This 2 story, 3 bedroom, 2.5 bath townhome in Carson City is move in ready for you! Built in 2020, this home shows beautifully. As soon as you arrive you are greeted with a cute little porch where you can spend your morning with yummy cup of Joe. Upon entering, you are greeted with luxury vinyl flooring through the hall that leads you either up the stairs or to the main living area and kitchen. Take advantage of your quaint patio in the backyard and room for your pup to relax. The primary bedroom has a nice walk-in closet, on-suite and as a bonus, a private balcony. Many upgrade options have been selected making this show like a model. Book your showing today!
Closed
$421,000
1284 Saltern Dr, Carson City, NV 89706
3beds
1,476sqft
Townhouse
Built in 2020
1,742 Square Feet Lot
$423,500 Zestimate®
$285/sqft
$2,347 Estimated rent
Home value
$423,500
$381,000 - $474,000
$2,347/mo
Zestimate® history
Owner options
List your home for rent
$2,347/mo
Rent Zestimate®
Find your next renter with Zillow Rental Manager. Plus, with online applications, you can quickly screen prospective tenants – for free.
$2,347/mo
Rent Zestimate®
Refinance and save
$2,605/mo
Est. payment
Refinancing to a lower rate could help reduce your monthly payments and save thousands over the life of the loan.
$2,605/mo
Est. payment
Explore your selling options
Work with a Zillow partner agent
Leverage their expertise and Zillow's premium Showcase listings to get your home seen by more buyers.
Get startedList with your own agent
Get your home in front of millions of buyers by listing it on Zillow.
Learn how to do itSell it yourself
Take full control of how buyers see your home on Zillow by listing For Sale by Owner (FSBO).
List your homeWhat's special
Zillow last checked:
Listing updated:
Listed by:
McKenna & Shauna Home Team 775-230-7311,
Keller Williams Group One Inc.,
Shauna McArthur S.179447 775-530-7294,
Keller Williams Group One Inc.
Bought with:
Edee Campbell, BS.144750
Dickson Realty Incline
Source: NNRMLS,MLS#: 250051778
Facts & features
Interior
Bedrooms & bathrooms
- Bedrooms: 3
- Bathrooms: 3
- Full bathrooms: 2
- 1/2 bathrooms: 1
Heating
- Natural Gas
Cooling
- Central Air
Appliances
- Included: Dishwasher, Disposal, Gas Range, Microwave, Refrigerator, Self Cleaning Oven, Smart Appliance(s)
- Laundry: In Hall, Laundry Area, Laundry Closet, Shelves, Washer Hookup
Features
- Ceiling Fan(s), Entrance Foyer, High Ceilings, Smart Thermostat
- Flooring: Carpet, Luxury Vinyl
- Windows: Blinds, Double Pane Windows, Vinyl Frames, Window Coverings
- Has fireplace: No
- Common walls with other units/homes: 1 Common Wall
Interior area
- Total structure area: 1,476
- Total interior livable area: 1,476 sqft
Property
Parking
- Total spaces: 1
- Parking features: Additional Parking, Attached, Garage, Garage Door Opener
- Attached garage spaces: 1
Features
- Levels: Two
- Stories: 2
- Patio & porch: Patio
- Exterior features: Balcony, Rain Gutters
- Pool features: None
- Spa features: None
- Fencing: Back Yard
- Has view: Yes
- View description: Mountain(s)
Lot
- Size: 1,742 Square Feet
- Features: Landscaped, Sprinklers In Front
Details
- Additional structures: None
- Parcel number: 00277225
- Zoning: GC
- Other equipment: Irrigation Equipment
Construction
Type & style
- Home type: Townhouse
- Property subtype: Townhouse
Materials
- Frame, Stucco
- Foundation: Slab
- Roof: Composition,Pitched,Shingle
Condition
- New construction: No
- Year built: 2020
Utilities & green energy
- Sewer: Public Sewer
- Water: Public
- Utilities for property: Cable Available, Cable Connected, Electricity Available, Electricity Connected, Internet Available, Internet Connected, Natural Gas Available, Natural Gas Connected, Phone Available, Sewer Available, Sewer Connected, Water Available, Water Connected, Cellular Coverage, Water Meter Installed
Community & HOA
Community
- Security: Carbon Monoxide Detector(s), Smoke Detector(s)
- Subdivision: Mills Landing Townhouses Phase 2
HOA
- Has HOA: Yes
- Amenities included: Landscaping
- Services included: Maintenance Structure, Snow Removal
- HOA fee: $120 monthly
- HOA name: Anchor Management
Location
- Region: Carson City
Financial & listing details
- Price per square foot: $285/sqft
- Tax assessed value: $286,529
- Annual tax amount: $1,836
- Date on market: 6/19/2025
- Cumulative days on market: 82 days
- Listing terms: 1031 Exchange,Cash,Conventional,FHA,VA Loan
Price history
| Date | Event | Price |
|---|---|---|
| 4/12/2026 | Listing removed | $2,275$2/sqft |
Source: Zillow Rentals Report a problem | ||
| 4/3/2026 | Price change | $2,275-1.1%$2/sqft |
Source: Zillow Rentals Report a problem | ||
| 3/31/2026 | Price change | $2,300-2.1%$2/sqft |
Source: Zillow Rentals Report a problem | ||
| 3/18/2026 | Listed for rent | $2,350+11.9%$2/sqft |
Source: Zillow Rentals Report a problem | ||
| 9/9/2025 | Sold | $421,000-0.9%$285/sqft |
Source:  NNRMLS #250051778 Report a problem NNRMLS #250051778 Report a problem | ||
| 7/28/2025 | Contingent | $425,000$288/sqft |
Source: NNRMLS #250051778 Report a problem | ||
| 7/25/2025 | Price change | $425,000-2.3%$288/sqft |
Source: NNRMLS #250051778 Report a problem | ||
| 6/19/2025 | Listed for sale | $435,000+15.8%$295/sqft |
Source: NNRMLS #250051778 Report a problem | ||
| 10/25/2022 | Listing removed | -- |
Source: Zillow Rental Manager Report a problem | ||
| 10/4/2022 | Price change | $2,100-3.9%$1/sqft |
Source: Zillow Rental Manager Report a problem | ||
| 9/7/2022 | Listed for rent | $2,185$1/sqft |
Source: Zillow Rental Manager Report a problem | ||
| 4/30/2021 | Sold | $375,675+4.6%$255/sqft |
Source: Public Record Report a problem | ||
| 1/17/2021 | Listing removed | -- |
Source:  CC Builders Report a problem CC Builders Report a problem | ||
| 12/18/2020 | Price change | $359,000+2.6%$243/sqft |
Source: CC Builders LLC Report a problem | ||
| 11/11/2020 | Listed for sale | $349,900+366.5%$237/sqft |
Source: CC Builders LLC Report a problem | ||
| 7/27/2020 | Sold | $75,000$51/sqft |
Source: Public Record Report a problem | ||
Public tax history
| Year | Property taxes | Tax assessment |
|---|---|---|
| 2025 | $1,892 +3% | $100,285 -2.5% |
| 2024 | $1,837 +3% | $102,883 +18.1% |
| 2023 | $1,783 -21.5% | $87,098 +17.1% |
| 2022 | $2,271 | $74,391 +4.7% |
| 2021 | -- | $71,071 |
Find assessor info on the county website
Neighborhood: 89706
Nearby homes
- $413,1003 bd3 ba1.4k sqft1288 Saltern Dr, Carson City, NV 89706Off Market
- $405,0003 bd3 ba1.4k sqft1272 Saltern Dr, Carson City, NV 89706Off Market

- $394,4002 bd3 ba1.3k sqft1292 Saltern Dr, Carson City, NV 89706Off Market
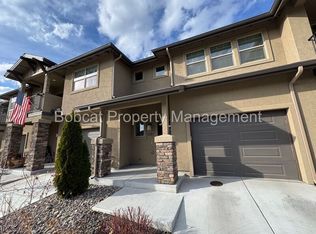
- $429,0003 bd3 ba1.4k sqft1296 Saltern Dr, Carson City, NV 89706Sold
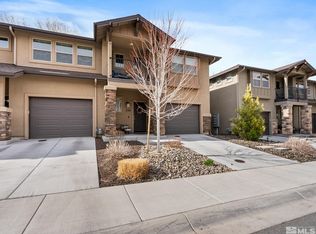
- $400,200-- bd-- ba1.4k sqft1268 Saltern Dr, Carson City, NV 89706Off Market
- $425,000-- bd-- ba1.4k sqft1304 Saltern Dr, Carson City, NV 89706Off Market
- $420,0003 bd3 ba1.4k sqft1264 Saltern Dr, Carson City, NV 89706Sold
- $419,3003 bd3 ba1.4k sqft1291 Saltern Dr, Carson City, NV 89706Off Market
Nearby schools
GreatSchools rating
- 4/10Mark Twain Elementary SchoolGrades: PK-5Distance: 0.5 mi
- 5/10Carson Middle SchoolGrades: 6-8Distance: 1.4 mi
- 5/10Carson High SchoolGrades: 9-12Distance: 0.5 mi
Schools provided by the listing agent
- Elementary: Mark Twain
- Middle: Carson
- High: Carson
Source: NNRMLS. This data may not be complete. We recommend contacting the local school district to confirm school assignments for this home.
Get a cash offer in 3 minutes
Find out how much your home could sell for in as little as 3 minutes with a no-obligation cash offer.
Estimated market value
$423,500
Get a cash offer in 3 minutes
Find out how much your home could sell for in as little as 3 minutes with a no-obligation cash offer.
Estimated market value
$423,500
- Nevada
- Carson City
- Carson City
- 89706
- 1284 Saltern Dr
Nearby cities
Nearby zip codes
Other Carson City Topics
