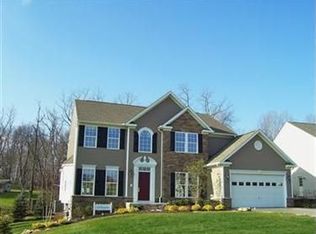
Beautifully Updated Colonial in Creekstone! This 4-bedroom, 3.5-bath home in Copley Township boasts countless updates. Freshly painted throughout (2020), the home features a chef’s kitchen with new granite countertops, stainless steel appliances (2020–2024), and a spacious eating area that opens to a stunning stone patio with firepit, perfect for entertaining! The main floor offers a welcoming layout with formal living and dining rooms, a cozy family room with updated fireplace and built-ins (2022), a private office, powder room, and convenient laundry/mudroom. Upstairs, French doors lead to the serene owner’s suite featuring a sitting area, walk-in closets, and a spa-like bath. Three additional bedrooms and a full bath provide plenty of space for family or guests.
The finished lower level adds incredible versatility with a large rec room and full bath, ideal for a playroom, gym, or media space.
Additional updates include a new furnace (2022), hot water heater (2023), flooring, and more. This well-maintained home is set in a peaceful neighborhood with easy highway access, making commuting to Akron or Cleveland a breeze.
Closed
Zillow last checked:
Listing updated:
Bought with:
Diana Magno, 2019001188
Keller Williams Living
Michael L Magno, 2016003542
Keller Williams Living
Source: MLS Now,MLS#: 5121437 Originating MLS: Akron Cleveland Association of REALTORS
Originating MLS: Akron Cleveland Association of REALTORSPrice history
| Date | Event | Price |
|---|---|---|
| 6/18/2025 | Pending sale | $589,900-1.7%$135/sqft |
Source:  MLS Now #5121437 Report a problem MLS Now #5121437 Report a problem | ||
| 6/13/2025 | Sold | $600,000+1.7%$138/sqft |
Source: MLS Now #5121437 Report a problem | ||
| 5/11/2025 | Contingent | $589,900$135/sqft |
Source: MLS Now #5121437 Report a problem | ||
| 5/9/2025 | Listed for sale | $589,900+47.8%$135/sqft |
Source: MLS Now #5121437 Report a problem | ||
| 7/10/2020 | Listing removed | $399,000$92/sqft |
Source: Keller Williams Chervenic Rlty #4193731 Report a problem | ||
| 7/9/2020 | Pending sale | $399,000-1.5%$92/sqft |
Source: Keller Williams Chervenic Rlty #4193731 Report a problem | ||
| 7/6/2020 | Sold | $405,000+1.5%$93/sqft |
Source: MLS Now #4193731 Report a problem | ||
| 6/8/2020 | Listed for sale | $399,000$92/sqft |
Source: Keller Williams Chervenic Rlty #4193731 Report a problem | ||
| 6/8/2020 | Pending sale | $399,000$92/sqft |
Source: Keller Williams Chervenic Rlty #4193731 Report a problem | ||
| 6/5/2020 | Listed for sale | $399,000+40%$92/sqft |
Source: Keller Williams Chervenic Rlty #4193731 Report a problem | ||
| 6/22/2012 | Sold | $285,000-1.4%$65/sqft |
Source: Public Record Report a problem | ||
| 5/19/2012 | Pending sale | $289,000$66/sqft |
Source: Cutler Real Estate #3313288 Report a problem | ||
| 5/1/2012 | Price change | $289,000-3.3%$66/sqft |
Source: Cutler Real Estate #3313288 Report a problem | ||
| 12/29/2011 | Price change | $299,000-1.9%$69/sqft |
Source: Cutler Real Estate #3276940 Report a problem | ||
| 11/22/2011 | Price change | $304,900-3.2%$70/sqft |
Source: Cutler Real Estate #3276940 Report a problem | ||
| 8/13/2011 | Price change | $314,900-4.3%$72/sqft |
Source: Howard Hanna #3237863 Report a problem | ||
| 7/16/2011 | Listed for sale | $329,000+7.9%$75/sqft |
Source: Howard Hanna #3237863 Report a problem | ||
| 9/15/2009 | Sold | $304,890+369.1%$70/sqft |
Source: Public Record Report a problem | ||
| 6/26/2009 | Sold | $65,000$15/sqft |
Source: Public Record Report a problem | ||
Get a cash offer in 3 minutes
Find out how much your home could sell for in as little as 3 minutes with a no-obligation cash offer.
Estimated market value
$632,100
