Located in the heart of Dunwoody, Swancy is an exclusive enclave of 13 expertly crafted homes that showcase sophisticated design and luxury living in a vibrant new-construction community built by Peachland Homes. This home has been designed with the creative vision of Peachland Homes in collaboration with Studio Entourage Design firm and offers the primary bedroom on the main level with amazing outdoor living spaces such as the pool, fireplace, and outdoor kitchen that you will enjoy year-round. As you approach the home, the exterior is beautifully appointed with a covered front porch, bronze gas lanterns and a show-stopping steel door that sets the tone for the understated grandeur that lies within. Beyond the inviting two-story foyer, the open great room is the perfect place for hosting and gathering all of your events with doors that open to an expansive covered outdoor patio area. The living and dining areas feature an open layout with 10' ceilings and a welcoming fireplace made of a custom cast stone mantel. Slider doors effortlessly invite the outdoors in for year-round outdoor enjoyment. Step outside to further discover the outdoor oasis that awaits complete with a pool and spa, outdoor kitchen and grilling area. Inside, the chef's kitchen is a true culinary and entertainer's delight with elevated finishes that creatively and seamlessly blend form and function, including custom cabinetry, an oversized eat-in island, integrated appliances, Sub Zero refrigerator/freezer and under-counter beverage center, Wolf Range, and natural stone and quartz surfaces. The addition of the large walk-in pantry and laundry room, both with extensive storage, add practical convenience to the home. The owner's suite on the main level showcases vaulted beamed ceilings and features a luxurious ensuite with a frameless shower enclosure, free-standing soaking tub, dual vanity and walk-in closet. The versatile study off the foyer caters to the diverse needs of modern living by offering flexibility as a private office space, library or extra den. The residence is further enhanced by the elegance of cove crown molding and wide-plank hardwood floors throughout the main living areas. The upstairs is complete with three bedrooms with ensuite bathrooms and an open media room that offers additional space for relaxation and recreation, and the unfinished terrace level is ready to be completed to one's liking and style. Swancy's location in the heart of Dunwoody offers a convenient and walkable community with direct access to local restaurants, retail, entertainment, top schools and nearby community and green space. If you're searching for a home that perfectly combines beauty, tradition and modern conveniences, Swancy is the place to call home. Contact us today to schedule a tour.
Closed
$1,972,000
1284 Swancy Ct, Dunwoody, GA 30338
4beds
4,105sqft
Single Family Residence, Residential
Built in 2024
5,662 Square Feet Lot
$1,972,500 Zestimate®
$480/sqft
$6,689 Estimated rent
Home value
$1,972,500
$1.79M - $2.17M
$6,689/mo
Zestimate® history
Owner options
List your home for rent
$6,689/mo
Rent Zestimate®
Find your next renter with Zillow Rental Manager. Plus, with online applications, you can quickly screen prospective tenants – for free.
$6,689/mo
Rent Zestimate®
Refinance and save
$13,287/mo
Est. payment
Refinancing to a lower rate could help reduce your monthly payments and save thousands over the life of the loan.
$13,287/mo
Est. payment
Explore your selling options
Work with a Zillow partner agent
Leverage their expertise and Zillow's premium Showcase listings to get your home seen by more buyers.
Get startedList with your own agent
Get your home in front of millions of buyers by listing it on Zillow.
Learn how to do itSell it yourself
Take full control of how buyers see your home on Zillow by listing For Sale by Owner (FSBO).
List your homeWhat's special
Wide-plank hardwood floorsOversized eat-in islandCovered front porchLarge walk-in pantryTwo-story foyerBronze gas lanternsLuxurious ensuite
Zillow last checked:
Listing updated:
Listed by:
Andrea Cueny,
Ansley Real Estate| Christie's International Real Estate 404-900-9655,
Nicole McAluney,
Ansley Real Estate| Christie's International Real Estate
Bought with:
Todd Williams, 293462
Ansley Real Estate | Christie's International Real Estate
Source: FMLS GA,MLS#: 7459723
Facts & features
Interior
Bedrooms & bathrooms
- Bedrooms: 4
- Bathrooms: 5
- Full bathrooms: 4
- 1/2 bathrooms: 1
- Main level bathrooms: 1
- Main level bedrooms: 1
Rooms
- Room types: Den, Family Room, Game Room, Library, Loft, Media Room, Office, Other
Primary bedroom
- Features: Master on Main, Oversized Master
- Level: Master on Main, Oversized Master
Bedroom
- Features: Master on Main, Oversized Master
Primary bathroom
- Features: Double Vanity, Separate Tub/Shower, Soaking Tub
Dining room
- Features: Seats 12+, Separate Dining Room
Kitchen
- Features: Cabinets Other, Eat-in Kitchen, Kitchen Island, Pantry, Pantry Walk-In, Stone Counters, View to Family Room
Heating
- Central, Natural Gas, Zoned
Cooling
- Central Air, Zoned
Appliances
- Included: Dishwasher, Gas Cooktop, Gas Oven, Gas Range, Microwave, Range Hood, Refrigerator
- Laundry: Laundry Room, Main Level
Features
- Bookcases, Double Vanity, Entrance Foyer, High Ceilings 9 ft Upper, High Ceilings 10 ft Main, His and Hers Closets, Vaulted Ceiling(s), Walk-In Closet(s)
- Flooring: Carpet, Ceramic Tile, Hardwood
- Windows: Double Pane Windows
- Basement: Daylight,Exterior Entry,Full,Interior Entry,Unfinished
- Attic: Pull Down Stairs
- Number of fireplaces: 1
- Fireplace features: Family Room, Gas Log
- Common walls with other units/homes: No Common Walls
Interior area
- Total structure area: 4,105
- Total interior livable area: 4,105 sqft
- Finished area above ground: 0
- Finished area below ground: 0
Property
Parking
- Total spaces: 2
- Parking features: Attached, Driveway, Garage, Garage Faces Front, Kitchen Level, Level Driveway
- Attached garage spaces: 2
- Has uncovered spaces: Yes
Accessibility
- Accessibility features: None
Features
- Levels: Three Or More
- Patio & porch: Covered, Patio, Rear Porch
- Exterior features: Gas Grill, Private Yard, No Dock
- Pool features: In Ground
- Has spa: Yes
- Spa features: Private
- Fencing: Back Yard,Wood
- Has view: Yes
- View description: Trees/Woods, Other
- Waterfront features: None
- Body of water: None
Lot
- Size: 5,662 Square Feet
- Features: Back Yard, Cul-De-Sac, Landscaped, Level, Private
Details
- Additional structures: Outdoor Kitchen
- Parcel number: 18 376 02 074
- Other equipment: Irrigation Equipment
- Horse amenities: None
Construction
Type & style
- Home type: SingleFamily
- Architectural style: Traditional
- Property subtype: Single Family Residence, Residential
Materials
- Brick, Brick 4 Sides, Stone
- Foundation: Concrete Perimeter, Slab
- Roof: Metal,Shingle
Condition
- New Construction
- New construction: Yes
- Year built: 2024
Details
- Builder name: Peachland Homes
- Warranty included: Yes
Utilities & green energy
- Electric: 110 Volts, 220 Volts in Laundry
- Sewer: Public Sewer
- Water: Public
- Utilities for property: Cable Available, Electricity Available, Natural Gas Available, Sewer Available, Underground Utilities, Water Available
Green energy
- Energy efficient items: None
- Energy generation: None
Community & HOA
Community
- Features: Near Public Transport, Near Schools, Near Shopping, Near Trails/Greenway, Sidewalks
- Security: Smoke Detector(s)
- Subdivision: Swancy
HOA
- Has HOA: Yes
- Services included: Maintenance Grounds, Maintenance Structure
- HOA fee: $225 monthly
Location
- Region: Dunwoody
Financial & listing details
- Price per square foot: $480/sqft
- Date on market: 9/20/2024
- Cumulative days on market: 161 days
- Listing terms: Cash,Conventional
- Ownership: Fee Simple
- Electric utility on property: Yes
- Road surface type: Asphalt, Paved
Price history
| Date | Event | Price |
|---|---|---|
| 3/21/2025 | Sold | $1,972,000$480/sqft |
Source:  FMLS GA #7459723 Report a problem FMLS GA #7459723 Report a problem | ||
| 3/11/2025 | Pending sale | $1,972,000$480/sqft |
Source: FMLS GA #7459723 Report a problem | ||
| 9/20/2024 | Listed for sale | $1,972,000$480/sqft |
Source:  GAMLS #10382027 Report a problem GAMLS #10382027 Report a problem | ||
Public tax history
Tax history is unavailable.
Neighborhood: 30338
Nearby homes
- $487,6003 bd2 ba1.7k sqft5328 Roberts Dr, Atlanta, GA 30338Off Market
- $887,200-- bd-- ba-- sqft1245 Swancy Ct, Dunwoody, GA 30338Off Market
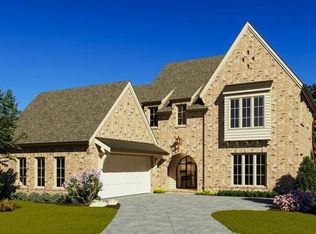
- $1,675,0004 bd5 ba3.9k sqft1242 Swancy Ct, Dunwoody, GA 30338Sold
- $701,0003 bd2 ba2.3k sqft5438 Chanel Ct, Dunwoody, GA 30338Sold

- $585,6003 bd2 ba1.6k sqft5318 Roberts Dr, Atlanta, GA 30338Off Market
- $715,9004 bd3 ba2.4k sqft5338 Roberts Dr, Dunwoody, GA 30338Off Market
- $150,000-- bd-- ba-- sqft5312 Roberts Dr, Atlanta, GA 30338Off Market
- $1,225,0005 bd4 ba4.2k sqft5308 Roberts Dr, Atlanta, GA 30338Sold
Nearby schools
GreatSchools rating
- 9/10Austin Elementary SchoolGrades: PK-5Distance: 0.1 mi
- 5/10Peachtree Middle SchoolGrades: 6-8Distance: 2.9 mi
- 7/10Dunwoody High SchoolGrades: 9-12Distance: 1.4 mi
Schools provided by the listing agent
- Elementary: Austin
- Middle: Peachtree
- High: Dunwoody
Source: FMLS GA. This data may not be complete. We recommend contacting the local school district to confirm school assignments for this home.
Get a cash offer in 3 minutes
Find out how much your home could sell for in as little as 3 minutes with a no-obligation cash offer.
Estimated market value
$1,972,500
Get a cash offer in 3 minutes
Find out how much your home could sell for in as little as 3 minutes with a no-obligation cash offer.
Estimated market value
$1,972,500
- Georgia
- Dekalb County
- Dunwoody
- 30338
- 1284 Swancy Ct
