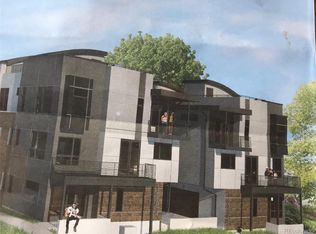
Modern Denver Townhome | Private Rooftop Deck | Mountain & City Views | 2-Car Attached Garage | Gas Fireplace | Near Light Rail Welcome home to this stylish, modern townhome in Denver's vibrant West Colfax neighborhood. Built in 2019, this thoughtfully designed 2-bedroom home offers approximately 1,380 square feet of contemporary indoor living space, high-end finishes, beautiful hardwood floors, abundant natural light, and exceptional indoor-outdoor living. The main living level features a bright, open-concept layout with seamless flow between the kitchen, dining, and living areas. Hardwood floors extend throughout the main living spaces, adding warmth and sophistication to the contemporary design. Large windows fill the home with natural light, while the gas fireplace creates a cozy focal point in the living room, making the space equally inviting for relaxing or entertaining. The kitchen features contemporary cabinetry, quartz countertops, and modern appliances, providing a stylish and functional space for preparing meals and gathering with friends and family. One of the home's standout features is the private rooftop deck, offering beautiful city and mountain views and plenty of room to relax, entertain, or enjoy Colorado sunsets. The rooftop is also equipped with a natural gas hookup for a gas grill, making outdoor cooking and entertaining especially convenient. Whether you're hosting friends or enjoying a quiet evening above the city, this rooftop offers a unique Colorado living experience. The home also offers a private attached 2-car garage, providing secure and convenient parking, a valuable feature in Denver. In-unit laundry and modern appliances add to the home's everyday convenience. Property Highlights 2 bedrooms Approximately 1,380 square feet Built in 2019 Hardwood floors throughout the main living areas Gas fireplace Private rooftop deck Mountain and city views Natural gas hookup on rooftop deck for a gas grill Attached 2-car garage Modern kitchen with quartz countertops Modern appliances In-unit laundry Bright, open-concept living space Contemporary finishes throughout Multiple levels for comfortable living and entertaining About the Guest Bedroom Photos Please note that the photos of the guest bedroom are from an earlier setup and do not reflect the room's current decor. The room is currently decorated as a nursery/child's room. We are happy to repaint the room prior to move-in if a more neutral or different color is preferred, allowing the space to be easily personalized for its next resident. Prime Denver Location Located in West Colfax, this home offers an ideal balance of neighborhood convenience and easy access to everything Denver has to offer. The Perry Street light rail station is just a short walk away, providing convenient access to Downtown Denver and destinations throughout the metro area. You'll also be close to the restaurants, coffee shops, parks, entertainment, and neighborhood amenities that make the West Colfax area such a convenient and desirable place to live. With its modern design, hardwood floors, cozy gas fireplace, private rooftop deck with mountain and city views, convenient gas grill hookup, spacious 2-car garage, and excellent location, this townhome offers a distinctive Denver living experience. Schedule a private tour today and make this beautiful townhome your next home! - Minimum 12-month lease preferred - Security deposit required - First month's rent and security deposit due prior to move-in - Tenant responsible for applicable utilities - Renter's insurance required for the duration of the lease - No smoking or vaping inside the property - Pets considered on a case-by-case basis and subject to applicable pet terms and fees - Applicants subject to standard credit, income, rental-history, and background screening - Lease terms, deposits, fees, and policies subject to final written lease agreement and applicable Colorado and Denver requirements
This property is not currently displayed as for sale or rent on Zillow. This may be different from what's on other websites or public sources.