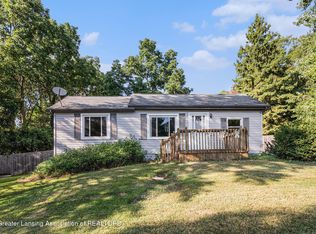
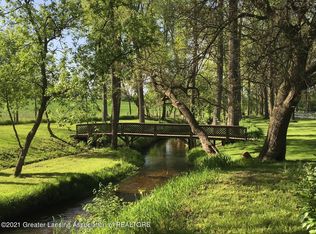
Discover this beautifully updated bi-level home on the outskirts of Mason, MI, where modern comfort meets timeless charm. This 3-bedroom, 2-bathroom residence has been thoughtfully remodeled to blend style and functionality, creating an inviting space for everyday living and entertaining. Step inside to find a bright and open living area featuring a cozy fireplace, perfect for chilly evenings or gathering with loved ones. Off the dining room, a charming front balcony extends gracefully, providing a serene spot to enjoy morning coffee or evening views of the property's lush surroundings. The outdoor spaces are designed for year-round enjoyment, making this home a true sanctuary. The property boasts a brand-new well and septic tank, both of which have passed county inspection and come with conformance letters, ensuring peace of mind for future owners. The spacious basement offers additional storage or potential for expansion, while the two-car garage provides ample space for vehicles and storage. Along with a brand new central air conditioner. Nestled on 2.23 beautifully wooded acres, this home offers privacy, tranquility, and the perfect blend of modern comfort and natural beauty. If you're looking for a forever home, this property delivers both comfort and value.
Sold for $352,000
Zillow last checked:
Listing updated:
Bought with:
Zach Peck, 6501377494
Keller Williams Realty Lansing
Source: Greater Lansing AOR,MLS#: 298274
Price history
| Date | Event | Price |
|---|---|---|
| 9/25/2026 | Sold | $352,000+0.6%$197/sqft |
Source:  Greater Lansing AOR #298274 Report a problem Greater Lansing AOR #298274 Report a problem | ||
| 8/20/2026 | Pending sale | $350,000$196/sqft |
Source: Greater Lansing AOR #298274 Report a problem | ||
| 8/7/2026 | Listed for sale | $350,000+100%$196/sqft |
Source: Greater Lansing AOR #298274 Report a problem | ||
| 5/29/2026 | Listing removed | $175,000$98/sqft |
Source: EXIT Realty broker feed #294633 Report a problem | ||
| 3/31/2026 | Pending sale | $175,000$98/sqft |
Source: Greater Lansing AOR #294633 Report a problem | ||
| 3/24/2026 | Listed for sale | $175,000+83.2%$98/sqft |
Source: Greater Lansing AOR #294633 Report a problem | ||
| 4/7/1995 | Sold | $95,500$53/sqft |
Source: Agent Provided Report a problem | ||

Get a cash offer in 3 minutes
Find out how much your home could sell for in as little as 3 minutes with a no-obligation cash offer.
Estimated market value
$343,400
