Welcome to this charming two-car garage updated townhouse at 1284 Wedgewood Manor Way in desirable North Reston. As you step inside, you'll be greeted by a spacious foyer with a coat closet and powder room. To the right is a beautifully renovated kitchen with 42 in. cabinets, granite countertops, newer stainless steel appliances, ceramic floors, and an inviting breakfast room with recessed lighting. The main-level living room, dining room, and office feature beautiful hardwood floors. Work from home in the spacious main-level office with a wall of windows. The 2-story living room has a cozy fireplace, skylights, and sliding glass doors to the rear landscaped yard with a gorgeous paver patio. Upstairs, you'll find two spacious bedrooms with wall-to-wall carpeting. The tranquil primary suite has vaulted ceilings, a ceiling fan, and two spacious closets. The primary ensuite bathroom is a luxurious retreat featuring a new double sink vanity, a soaking tub, and a separate shower. There is plenty of closet space. The fully finished basement with recessed lighting offers additional attractive living space and a third bedroom/den with a full bathroom, wet bar, and laundry room—providing endless possibilities for a playroom, entertainment area, or guest suite. This home also features a detached 2-car garage for extra storage and parking convenience. Located close to Reston Town Center, Wiehle Ave. Metro, North Point Village Center, Baron Cameron Park, North Hills Pools, Tennis Courts, Aldrin Elementary, and endless walking paths, this townhouse offers a perfect blend of comfort and convenience. Just 20 minutes to Tysons and the Dulles Corridor. Whole Foods, Wegmans, Trader Joe's all within a 5-10 minute drive. Don't miss the opportunity to make this delightful property your new home! So many updates including: Cedar Shake Roof 2019, HVAC 2022/2018 with Air Scrubber and humidifier, Whole House Window replacement, 2023, Sliding Glass Door 2018, GE Profile Range with Air Fryer 2023, GE Profile Dishwasher 2023, Maytag front load Washer/Dryer on pedestals 2024, Gas Water Heater 2014.
Sold for $853,500
Zillow last checked:
Listing updated:
Bought with:
Gitte Long, 0225095117
Redfin Corporation
Source: Bright MLS,MLS#: VAFX2172376
Price history
| Date | Event | Price |
|---|---|---|
| 5/31/2024 | Sold | $853,500+3.5%$292/sqft |
Source:  Bright MLS #VAFX2172376 Report a problem Bright MLS #VAFX2172376 Report a problem | ||
| 5/5/2024 | Pending sale | $825,000$283/sqft |
Source: Bright MLS #VAFX2172376 Report a problem | ||
| 4/29/2024 | Contingent | $825,000$283/sqft |
Source: Bright MLS #VAFX2172376 Report a problem | ||
| 4/26/2024 | Listed for sale | $825,000+41%$283/sqft |
Source: Bright MLS #VAFX2172376 Report a problem | ||
| 6/10/2013 | Sold | $585,000$200/sqft |
Source: Public Record Report a problem | ||
| 5/7/2013 | Pending sale | $585,000$200/sqft |
Source: Long & Foster Real Estate #FX8070414 Report a problem | ||
| 5/3/2013 | Listed for sale | $585,000+6.4%$200/sqft |
Source: Long & Foster Real Estate #FX8070414 Report a problem | ||
| 8/17/2006 | Sold | $549,900+120%$188/sqft |
Source: Public Record Report a problem | ||
| 5/26/1998 | Sold | $250,000+10.2%$86/sqft |
Source: Public Record Report a problem | ||
| 1/30/1995 | Sold | $226,775$78/sqft |
Source: Public Record Report a problem | ||
Nearby homes
- $864,7004 bd3 ba3.1k sqft1286 Wedgewood Manor Way, Reston, VA 20194Off Market
- $826,1003 bd3 ba2.7k sqft1282 Wedgewood Manor Way, Reston, VA 20194Off Market
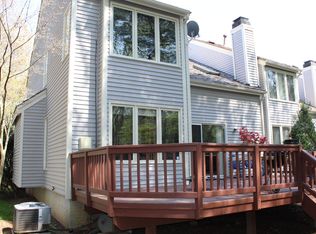
- $802,5003 bd3 ba1.9k sqft1288 Wedgewood Manor Way, Reston, VA 20194Off Market
- $790,2003 bd2 ba1.9k sqft1280 Wedgewood Manor Way, Reston, VA 20194Off Market
Get a cash offer in 3 minutes
Find out how much your home could sell for in as little as 3 minutes with a no-obligation cash offer.
Estimated market value
$854,700
