Highest and best due by 3:30 pm. Saturday, May 17th. Meticulously maintained and exceptionally spacious two-story home situated on a private half-acre lot in the heart of Plymouth. Direct access down the street to Schmidt Lake walking paths, playground, open field & basketball court. Bike or walk to French Lake Regional Park and beach. Conveniently located near I-494, Providence Academy, Target, restaurants, and an abundance of shopping options. Recent updates include remodeled bathrooms, a gas f/p ('22)in main level family room, newer H2O heater, H2O softener, sump pump, granite kitchen countertops & updated tile in the entryway and sunroom. Desirable main level open floor plan with kitchen, breakfast bar, informal dining & family room. Adjacent to the kitchen step into the bright and airy sunroom, which offers panoramic views of the backyard & direct access to the upper deck, seamlessly blending indoor and outdoor living. Enjoy outdoor living at its finest on this large, private.5 acre lot surrounded by mature trees. It is a true retreat, featuring a spacious two-level deck with durable composite decking and maintenance-free railings, perfect for relaxing or entertaining. The walk-out lower level also leads to a custom stamped concrete patio tucked beneath the deck ideal for a shaded option. The spacious lower level of this home is perfect for entertaining, featuring a custom dedicated poker/game and pool table area just steps from the wet bar and cozy family room with a classic brick wood-burning fireplace. You'll also find a beautifully updated 3/4 bathroom and an oversized storage room with sturdy shelving.
Closed
$585,000
12840 46th Ave N, Plymouth, MN 55442
4beds
4,121sqft
Single Family
Built in 1984
0.5 Acres Lot
$585,200 Zestimate®
$142/sqft
$4,767 Estimated rent
Home value
$585,200
$538,000 - $638,000
$4,767/mo
Zestimate® history
Owner options
List your home for rent
$4,767/mo
Rent Zestimate®
Find your next renter with Zillow Rental Manager. Plus, with online applications, you can quickly screen prospective tenants – for free.
$4,767/mo
Rent Zestimate®
Refinance and save
$3,750/mo
Est. payment
Refinancing to a lower rate could help reduce your monthly payments and save thousands over the life of the loan.
$3,750/mo
Est. payment
Explore your selling options
Work with a Zillow partner agent
Leverage their expertise and Zillow's premium Showcase listings to get your home seen by more buyers.
Get startedList with your own agent
Get your home in front of millions of buyers by listing it on Zillow.
Learn how to do itSell it yourself
Take full control of how buyers see your home on Zillow by listing For Sale by Owner (FSBO).
List your homeWhat's special
Zillow last checked:
Listing updated:
Listed by:
Sherri L Bode 763-913-2133,
Bjorklund Realty, Inc.
Bought with:
Amy Barrett
Afton Realty, LLC
Source: NorthstarMLS as distributed by MLS GRID,MLS#: 6720626
Facts & features
Interior
Bedrooms & bathrooms
- Bedrooms: 4
- Bathrooms: 4
- Full bathrooms: 1
- 3/4 bathrooms: 2
- 1/2 bathrooms: 1
Bedroom
- Level: Upper
- Area: 247 Square Feet
- Dimensions: 19x13
Bedroom 2
- Level: Upper
- Area: 126.5 Square Feet
- Dimensions: 11.5x11
Bedroom 3
- Level: Upper
- Area: 126.5 Square Feet
- Dimensions: 11.5x11
Bedroom 4
- Level: Upper
- Area: 104.5 Square Feet
- Dimensions: 11x9.5
Other
- Level: Lower
- Area: 176 Square Feet
- Dimensions: 16x11
Dining room
- Level: Main
- Area: 149.5 Square Feet
- Dimensions: 13x11.5
Family room
- Level: Main
- Area: 270 Square Feet
- Dimensions: 20x13.5
Family room
- Level: Lower
- Area: 240 Square Feet
- Dimensions: 20x12
Game room
- Level: Lower
- Area: 297 Square Feet
- Dimensions: 27 x 11
Informal dining room
- Level: Main
- Area: 110 Square Feet
- Dimensions: 11x10
Kitchen
- Level: Main
- Area: 175.5 Square Feet
- Dimensions: 13.5x13
Living room
- Level: Main
- Area: 221 Square Feet
- Dimensions: 17x13
Office
- Level: Main
- Area: 143.75 Square Feet
- Dimensions: 12.5x11.5
Sun room
- Level: Main
- Area: 126.5 Square Feet
- Dimensions: 11.5x11
Heating
- Forced Air
Cooling
- Central Air
Appliances
- Included: Dishwasher, Disposal, Dryer, Gas Water Heater, Microwave, Range, Refrigerator, Stainless Steel Appliance(s), Washer, Water Softener Owned
- Laundry: Gas Dryer Hookup, Main Level, Sink, Washer Hookup
Features
- Basement: Block,Daylight,Finished,Full,Storage Space,Sump Pump,Walk-Out Access
- Number of fireplaces: 2
- Fireplace features: Brick, Family Room, Gas, Living Room, Wood Burning
Interior area
- Total structure area: 4,121
- Total interior livable area: 4,121 sqft
- Finished area above ground: 2,693
- Finished area below ground: 1,098
Property
Parking
- Total spaces: 2
- Parking features: Attached, Asphalt, Garage Door Opener
- Attached garage spaces: 2
- Has uncovered spaces: Yes
- Details: Garage Dimensions (24x24)
Accessibility
- Accessibility features: Door Lever Handles
Features
- Levels: Two
- Stories: 2
- Patio & porch: Composite Decking, Deck, Front Porch, Rear Porch
- Pool features: None
Lot
- Size: 0.5 Acres
- Dimensions: 82 x 192 x 131 x 225
Details
- Foundation area: 1428
- Parcel number: 1011822440100
- Zoning description: Residential-Single Family
Construction
Type & style
- Home type: SingleFamily
- Property subtype: Single Family
Materials
- Block
- Roof: Age Over 8 Years,Architectural Shingle,Asphalt
Condition
- New construction: No
- Year built: 1984
Utilities & green energy
- Electric: Circuit Breakers, Power Company: Wright-Hennepin Cooperative
- Gas: Natural Gas
- Sewer: City Sewer/Connected
- Water: City Water/Connected
Community & HOA
Community
- Subdivision: West Medicine Lake Terrace 2nd Add
HOA
- Has HOA: No
Location
- Region: Plymouth
Financial & listing details
- Price per square foot: $142/sqft
- Tax assessed value: $508,500
- Annual tax amount: $5,743
- Date on market: 5/14/2025
- Cumulative days on market: 2 days
- Road surface type: Paved
Price history
| Date | Event | Price |
|---|---|---|
| 6/10/2025 | Sold | $585,000+4.5%$142/sqft |
Source:  NorthstarMLS as distributed by MLS GRID #6720626 Report a problem NorthstarMLS as distributed by MLS GRID #6720626 Report a problem | ||
| 5/23/2025 | Pending sale | $559,900$136/sqft |
Source: NorthstarMLS as distributed by MLS GRID #6720626 Report a problem | ||
| 5/18/2025 | Listing removed | $559,900$136/sqft |
Source: NorthstarMLS as distributed by MLS GRID #6720626 Report a problem | ||
| 5/16/2025 | Listed for sale | $559,900$136/sqft |
Source: NorthstarMLS as distributed by MLS GRID #6720626 Report a problem | ||
Public tax history
| Year | Property taxes | Tax assessment |
|---|---|---|
| 2025 | $5,744 -1% | $508,500 +3.9% |
| 2024 | $5,800 +5.7% | $489,500 -4% |
| 2023 | $5,488 +7.4% | $509,700 +5.1% |
| 2022 | $5,111 0% | $485,000 +16.9% |
| 2021 | $5,111 +0.6% | $415,000 |
| 2020 | $5,082 -0.6% | $415,000 +4.3% |
| 2019 | $5,111 +0.6% | $398,000 +7.3% |
| 2018 | $5,082 +6.8% | $371,000 +0.8% |
| 2017 | $4,760 -5.6% | $368,000 +4.2% |
| 2016 | $5,044 -1% | $353,000 +2.2% |
| 2015 | $5,096 +1.3% | $345,500 +7.5% |
| 2014 | $5,032 +0.6% | $321,300 -3.6% |
| 2013 | $5,003 -6.1% | $333,200 -8% |
| 2012 | $5,326 +1.1% | $362,200 -3.2% |
| 2011 | $5,266 +4.1% | $374,200 -4.5% |
| 2010 | $5,060 +0.1% | $391,700 -2.9% |
| 2009 | $5,057 +6.1% | $403,200 +0.7% |
| 2006 | $4,766 +0.5% | $400,300 +3.4% |
| 2005 | $4,743 +6% | $387,000 +13.7% |
| 2004 | $4,473 +11.1% | $340,400 +9.9% |
| 2002 | $4,027 -49.4% | $309,800 |
| 2001 | $7,966 | -- |
Find assessor info on the county website
Neighborhood: 55442
Nearby homes
- $601,5003 bd3 ba2.1k sqft12830 46th Ave N, Plymouth, MN 55442Off Market
- $540,5003 bd3 ba2.6k sqft12850 46th Ave N, Plymouth, MN 55442Off Market
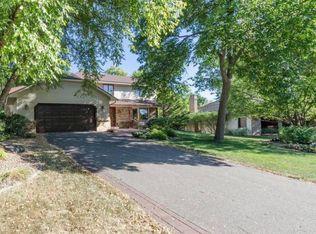
- $445,0005 bd4 ba2.9k sqft12820 46th Ave N, Plymouth, MN 55442Sold

- $522,8003 bd3 ba2.2k sqft12860 46th Ave N, Plymouth, MN 55442Off Market
- $489,6004 bd2 ba2.2k sqft12875 47th Ave N, Plymouth, MN 55442Off Market
- $543,7003 bd2 ba2.3k sqft12835 46th Ave N, Plymouth, MN 55442Off Market
- $492,8002 bd2 ba1.5k sqft12815 46th Ave N, Plymouth, MN 55442Off Market
- $433,1002 bd2 ba1.2k sqft12810 46th Ave N, Plymouth, MN 55442Off Market
Nearby schools
GreatSchools rating
- 7/10Zachary Lane Elementary SchoolGrades: K-5Distance: 1.2 mi
- 3/10Plymouth Middle SchoolGrades: 6-8Distance: 2.2 mi
- 7/10Robbinsdale Armstrong Senior High SchoolGrades: 9-12Distance: 1.8 mi
Get a cash offer in 3 minutes
Find out how much your home could sell for in as little as 3 minutes with a no-obligation cash offer.
Estimated market value
$585,200
Get a cash offer in 3 minutes
Find out how much your home could sell for in as little as 3 minutes with a no-obligation cash offer.
Estimated market value
$585,200
- Minnesota
- Hennepin County
- Plymouth
- 55442
- 12840 46th Ave N
Nearby cities
Nearby zip codes
Other Plymouth Topics
