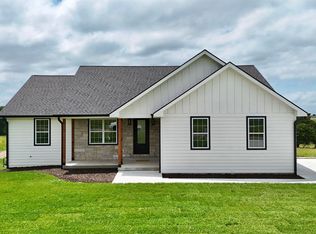
Dreaming of a custom home but overwhelmed with getting started? THIS IS THE PERFECT opportunity for you! So many amenities to include gas fireplace, walk-in pantry, mudroom/drop zone, wet bar, covered deck, tree lined 1.61 acre lot - just to name a few! Possibility of 6 bedrooms, three and half baths. Purchase and finish how you want it. The possibilities are truly endless!
For sale
$760,000
12840 Anthony Dr, Saint George, KS 66535
6beds
4,685sqft
Single Family Residence
Built in 2026
1.61 Acres Lot
$-- Zestimate®
$162/sqft
$-- HOA
What's special
Gas fireplaceCovered deckWalk-in pantryWet bar
- 2 days
- 244
- 6
Zillow last checked:
Listing updated:
Listed by:
Brooke Norman - Tapp 785-341-4207,
Rockhill Real Estate Group
Source: FHARMLS as distributed by MLS GRID,MLS#: 20262379
Facts & features
Interior
Bedrooms & bathrooms
- Bedrooms: 6
- Bathrooms: 5
- Full bathrooms: 4
- 1/2 bathrooms: 1
Primary bedroom
- Level: Main
- Area: 224
- Dimensions: 16 x 14
Bedroom 2
- Level: Main
- Area: 176.4
- Dimensions: 12.6 x 14
Bedroom 3
- Level: Lower 1
- Area: 149.94
- Dimensions: 11.9 x 12.6
Bedroom 4
- Level: Lower 1
- Area: 148.2
- Dimensions: 13 x 11.4
Dining room
- Level: Main
- Area: 169.12
- Dimensions: 12.9 x 13.11
Family room
- Level: Lower 1
Kitchen
- Level: Main
Laundry
- Level: Main
- Area: 105.73
- Dimensions: 9.7 x 10.9
Living room
- Level: Main
- Area: 400.19
- Dimensions: 19.9 x 20.11
Other
- Level: Lower 1
- Area: 198.9
- Dimensions: 15.3 x 13
Heating
- Natural Gas
Cooling
- Ceiling Fan(s), Central Air
Features
- Breakfast Bar, Kitchen Island, Primary Bathroom, Primary Bedroom Walk-In Closet, Pantry, Safe Room, Ceiling Fan(s), Formal Dining
- Basement: Partially Finished,Walk-Out Access
- Number of fireplaces: 1
- Fireplace features: One, Gas
Interior area
- Total structure area: 4,685
- Total interior livable area: 4,685 sqft
- Finished area above ground: 2,250
Property
Parking
- Total spaces: 3
- Parking features: Garage
- Garage spaces: 3
Features
- Patio & porch: Covered
- Pool features: None
- Fencing: None
Lot
- Size: 1.61 Acres
Details
- Parcel number: 3020400002001330
Construction
Type & style
- Home type: SingleFamily
- Architectural style: Other,Ranch
- Property subtype: Single Family Residence
Materials
- Stone Accent, Other
- Roof: Asphalt,New
Condition
- Year built: 2026
Community & HOA
HOA
- Has HOA: No
Location
- Region: Saint George
Financial & listing details
- Price per square foot: $162/sqft
- Tax assessed value: $68,320
- Annual tax amount: $821
- Date on market: 9/2/2026
- Cumulative days on market: 9 days
- Road surface type: Rock
Estimated market value
Not available
Estimated sales range
Not available
$1,165/mo
Price history
| Date | Event | Price |
|---|---|---|
| 9/2/2026 | Listed for sale | $760,000$162/sqft |
Source:  FHARMLS as distributed by MLS GRID #20262379 Report a problem FHARMLS as distributed by MLS GRID #20262379 Report a problem | ||
Public tax history
| Year | Property taxes | Tax assessment |
|---|---|---|
| 2025 | $821 +7.7% | $8,198 +4.6% |
| 2024 | $763 -2.4% | $7,838 |
| 2023 | $781 +1.5% | $7,838 +3% |
| 2022 | $770 | $7,610 +2.8% |
| 2021 | -- | $7,405 |
Find assessor info on the county website
Monthly payment
Est. payment
Payment breakdown
Explore the cost of this home by adjusting the details. Changes won't be saved.Climate risks
Neighborhood: 66535

Similar homes
- $409,9006 bd4 ba3k sqft508 Fox Hollow Rd, Saint George, KS 66535For Sale

 MLS ID #20262362, Kyle Powers, EXP Realty, LLC. FHARMLS as distributed by MLS GRID
 - $719,0006 bd3 ba4.1k sqft204 Overbrook Dr, Wamego, KS 66547For Sale
 MLS ID #20262399, Mark Neff, Crossroads Real Estate & Auction LLC. FHARMLS as distributed by MLS GRID
 - $440,0003 bd2 ba4.2k sqft4854 Wildridge Cir, Wamego, KS 66547For Sale
 MLS ID #20262350, Lori Vilkanskas, Back Nine Realty. FHARMLS as distributed by MLS GRID
 - $740,0005 bd3 ba3.5k sqft14290 Prairie Trl, Wamego, KS 66547For Sale
 MLS ID #20261073, Kevin Tilley, Alliance Realty. FHARMLS as distributed by MLS GRID
 - $465,0006 bd4 ba3.2k sqft4584 Horizon Trl, Wamego, KS 66547For SaleMLS ID #20262336, Terri Hollenbeck, Crossroads Real Estate & Auction LLC. FHARMLS as distributed by MLS GRID
- $415,0005 bd3 ba2.7k sqft641 Zeandale Rd, Manhattan, KS 66502For SaleMLS ID #20262385, David Renberg, Foundation Realty. FHARMLS as distributed by MLS GRID
- $445,0006 bd3 ba3.1k sqft8610 William Dr, Manhattan, KS 66502For SaleMLS ID #20262374, Julie Kiracofe, Ryan & Sons REALTORS. FHARMLS as distributed by MLS GRID
- $714,5006 bd5 ba4.9k sqft1604 Wyndham Heights Dr, Manhattan, KS 66503For SaleMLS ID #20261786, Jimmy Davis Jr, ERA High Pointe Realty. FHARMLS as distributed by MLS GRID
- $789,5006 bd4 ba4.4k sqft3914 Travers Cir, Manhattan, KS 66503For SaleMLS ID #20262216, Allison Disbrow, ERA High Pointe Realty. FHARMLS as distributed by MLS GRID
- $545,0005 bd3 ba3.3k sqft1100 Lee Mill Cir, Manhattan, KS 66503For SaleMLS ID #20262375, Allison Disbrow, ERA High Pointe Realty. FHARMLS as distributed by MLS GRID
- $765,0005 bd3 ba4.2k sqft3911 Travers Cir, Manhattan, KS 66503For SaleMLS ID #20261874, Andy McIlvaine, Coldwell Banker Real Estate Advisors. FHARMLS as distributed by MLS GRID
- $595,0004 bd4 ba3.4k sqft4801 Nature Ave, Manhattan, KS 66502For SaleMLS ID #20262043, Bria Taddiken-Williams, Coldwell Banker Real Estate Advisors. FHARMLS as distributed by MLS GRID
- $630,0003 bd3 ba3.5k sqft3605 Eastridge Cir, Manhattan, KS 66503For SaleMLS ID #20262294, Ricci Dillon, ERA High Pointe Realty. FHARMLS as distributed by MLS GRID
- $989,0004 bd3 ba4.9k sqft3616 Vanesta Dr, Manhattan, KS 66503For SaleMLS ID #20262335, Stacey Hoffman, Hallmark Homes, Inc.. FHARMLS as distributed by MLS GRID
- $450,0005 bd3 ba3.1k sqft4436 Filaree Ct, Manhattan, KS 66502For SaleMLS ID #20262077, Susan Jagerson, RE/MAX Signature Properties. FHARMLS as distributed by MLS GRID
- $599,0005 bd4 ba3.7k sqft3214 Buffalo Rd, Manhattan, KS 66503For SaleMLS ID #20262295, Kelvi Cunningham, ERA High Pointe Realty. FHARMLS as distributed by MLS GRID
