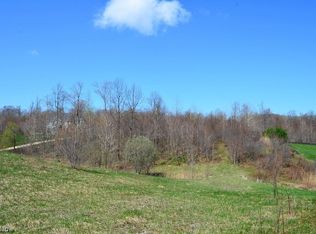
Come enjoy the privacy of this custom built home, located on a cul-de-sac with 3.46 acres! If you have a large family or looking to have one, this 5 bedroom 3 1/2 bath colonial has so much to offer! Totally remolded kitchen with quartz counter tops, island bar, new cabinets, all new GE CAFE stainless steel appliances w/smart app connection, trash compactor & a built in wine cooler! Enjoy the access to the backyard, with a patio slider off the kitchen onto a beautiful composite deck! Enjoy the openness of the 2 story great room, with the abundance of natural light from the skylights & highlighted by a gas log fireplace! The spacious first floor master suite features a walk in closet, a whirlpool tub and his and her sinks, as well as a glass shower stall. The second floor features 3 spacious bedrooms & a loft area. The added uniqueness of the second floor is the large bonus room which is currently being used as a gaming/recreation room & another bonus room being used as an office. The fully finished lower level has a walk out to a beautiful stone patio, with an additional bedroom, walk in closet & a full bathroom. So many updates throughout this home, including a new tankless hot water heater, coax to ethernet w/ 1 gig ports, built in reciprocals with night lights, freshly painted, upgraded LED lighting, new main level half bath, new flooring throughout the home! Truly a home you need on your schedule to see!
Closed
Zillow last checked:
Listing updated:
Bought with:
Claire Jazbec, 2018000956
Keller Williams Greater Cleveland Northeast
Aaron Jazbec, 2020004794
Keller Williams Greater Cleveland Northeast
Source: MLS Now,MLS#: 5114740 Originating MLS: Lake Geauga Area Association of REALTORS
Originating MLS: Lake Geauga Area Association of REALTORSPrice history
| Date | Event | Price |
|---|---|---|
| 6/2/2025 | Sold | $685,000+7%$135/sqft |
Source:  MLS Now #5114740 Report a problem MLS Now #5114740 Report a problem | ||
| 4/28/2025 | Pending sale | $640,000$126/sqft |
Source: MLS Now #5114740 Report a problem | ||
| 4/25/2025 | Listed for sale | $640,000+16.4%$126/sqft |
Source: MLS Now #5114740 Report a problem | ||
| 10/20/2022 | Sold | $550,000+1.9%$108/sqft |
Source: MLS Now #4397348 Report a problem | ||
| 9/15/2022 | Pending sale | $539,900$106/sqft |
Source: MLS Now #4397348 Report a problem | ||
| 8/28/2022 | Contingent | $539,900$106/sqft |
Source: MLS Now #4397348 Report a problem | ||
| 8/23/2022 | Listed for sale | $539,900$106/sqft |
Source: MLS Now #4397348 Report a problem | ||
| 8/14/2022 | Contingent | $539,900$106/sqft |
Source: MLS Now #4397348 Report a problem | ||
| 8/10/2022 | Listed for sale | $539,900+30.1%$106/sqft |
Source: MLS Now #4397348 Report a problem | ||
| 10/3/2016 | Listing removed | $415,000$82/sqft |
Source: Keller Williams - Keller Williams Greater Cleveland NE #3788985 Report a problem | ||
| 5/27/2016 | Price change | $415,000-3.5%$82/sqft |
Source: Keller Williams - Keller Williams Greater Cleveland NE #3788985 Report a problem | ||
| 4/16/2016 | Price change | $429,900-2.3%$85/sqft |
Source: Keller Williams - Keller Williams Greater Cleveland NE #3788985 Report a problem | ||
| 3/20/2016 | Listed for sale | $439,900-16.2%$87/sqft |
Source: Keller Williams Grt Cleve NE #3788985 Report a problem | ||
| 2/16/2016 | Listing removed | $524,777$103/sqft |
Source: Liberty Realty Sells For 1% #3759022 Report a problem | ||
| 1/25/2016 | Listed for sale | $524,777+675.2%$103/sqft |
Source: Liberty Realty Sells For 1% #3759022 Report a problem | ||
| 12/19/2003 | Sold | $67,700$13/sqft |
Source: Public Record Report a problem | ||
Get a cash offer in 3 minutes
Find out how much your home could sell for in as little as 3 minutes with a no-obligation cash offer.
Estimated market value
$742,100
