Skip main navigation
Sold for $550,000
  • $550,000

    12840 Cherokee Trail Dr, Elbert, CO 80106

    4beds
    2,800sqft
    Single Family Residence
    Built in 1985
    3.08 Acres Lot
    $680,100 Zestimate®
    $196/sqft
    $3,176 Estimated rent

    Home value

    $680,100

    $632,000 - $728,000

    $3,176/mo

    Zestimate® history
    Loading
    Loading...

    Owner options

    List your home for rent

    $3,176/mo

    Rent Zestimate®

    Find your next renter with Zillow Rental Manager. Plus, with online applications, you can quickly screen prospective tenants – for free.

    Learn more

    $3,176/mo

    Rent Zestimate®

    Refinance and save

    $3,177/mo

    Est. payment

    Refinancing to a lower rate could help reduce your monthly payments and save thousands over the life of the loan.

    See today's rates

    $3,177/mo

    Est. payment

    Explore your selling options

    Work with a Zillow partner agent

    Leverage their expertise and Zillow's premium Showcase listings to get your home seen by more buyers.

    Get started

    List with your own agent

    Get your home in front of millions of buyers by listing it on Zillow.

    Learn how to do it

    Sell it yourself

    Take full control of how buyers see your home on Zillow by listing For Sale by Owner (FSBO).

    List your home

    What's special

    Mature treesCountry viewsCross fencingVaulted ceilingsLarge family roomSpacious master bedroomLarge bedroom
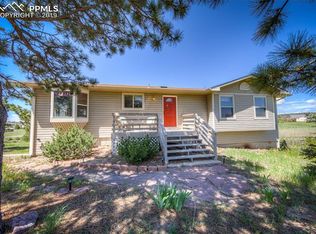
    This home located in the coveted Trails at Latigo has 4 beds, 3 baths with 2 car garage and sits on just over 3 acres. The main level features a living room, eat-in kitchen that walks out to the back deck and country views. The spacious master bedroom boasts vaulted ceilings, walk out to deck, attached full bath with double vanity and 2 closets. There are 2 additional bedrooms and a shared full bath on the main level. The finished basement features a large family room with walk out and endless possibilities. There is also a large bedroom with 2 huge closets, shared 3/4 bath and laundry room. The back yard is fully fenced however the property extends past the fenced area. There are 2 storage sheds and mature trees. Feel miles away yet only minutes from most amenities and a quick commute to Colorado Springs.

    Zillow last checked:

    Listing updated:

    Listed by:

    Jodi Bohenna ASP CLHMS CMRS CNE SFR 719-761-1545,

    Keller Williams Premier Realty

    Bought with:

    Russell Brooks

    NAV Real Estate

    Source: elevateMLS,MLS#: 1182784MLS Logo

    Facts & features

    Interior

    Bedrooms & bathrooms
    • Bedrooms: 4
    • Bathrooms: 3
    • Full bathrooms: 1
    • 3/4 bathrooms: 2
    Basement
    • Area: 1400
    Heating
    • Baseboard, Electric
    Cooling
    • Ceiling Fan(s), Wall Unit(s)
    Appliances
    • Included: Dishwasher, Disposal, Refrigerator
    • Laundry: In Basement, Electric Hook-up
    Features
    • Skylight (s), Vaulted Ceiling(s), High Speed Internet
    • Flooring: Carpet, Vinyl/Linoleum, Wood
    • Windows: Window Coverings
    • Basement: Full,Partially Finished
    • Number of fireplaces: 2
    • Fireplace features: Basement, Electric, Two
    Interior area
    • Total structure area: 2,800
    • Total interior livable area: 2,800 sqft
    • Finished area above ground: 1,400
    • Finished area below ground: 1,400

    Property

    Parking
    • Total spaces: 2
    • Parking features: Attached, Even with Main Level, Garage Door Opener, Paved Driveway
    • Attached garage spaces: 2
    Features
    • Patio & porch: Wood Deck
    • Fencing: Back Yard
    • Has view: Yes
    • View description: Mountain(s)
    Lot
    • Size: 3.08 Acres
    • Features: Level, Sloped, Wooded, Horses (Zoned)
    Details
    • Additional structures: Storage
    • Parcel number: 4208005032

    Construction

    Type & style
    • Home type: SingleFamily
    • Architectural style: Ranch
    • Property subtype: Single Family Residence
    Materials
    • Cedar, Stucco
    • Roof: Composite Shingle
    Condition
    • Existing Home
    • New construction: No
    • Year built: 1985

    Utilities & green energy

    • Water: Well

    Community & neighborhood

    Location
    • Region: Elbert

    Other

    Other facts
    • Listing terms: Cash,Conventional,FHA,VA Loan

    Price history

    DateEventPrice
    6/4/2024Sold$550,000+4.8%$196/sqft
    Source: elevateMLS #1182784 Report a problem
    5/11/2024Contingent$525,000$188/sqft
    Source: elevateMLS #1182784 Report a problem
    5/8/2024Listed for sale$525,000$188/sqft
    Source: elevateMLS #1182784 Report a problem

    Public tax history

    YearProperty taxesTax assessment
    2024$2,667 +87.5%$42,430
    2023$1,423 -3.9%$42,430 +54.6%
    2022$1,480 $27,440 -2.8%
    2021-- $28,240 +16%
    2020$1,212 +0.9%$24,340
    2019$1,201 $24,340

    Find assessor info on the county website

    Neighborhood: 80106

    Nearby schools

    GreatSchools rating
    Schools provided by the listing agent
    • Elementary: Meridian Ranch
    • Middle: Falcon
    • High: Falcon
    • District: Falcon-49

    Source: elevateMLS. This data may not be complete. We recommend contacting the local school district to confirm school assignments for this home.

    Get pre-qualified for a loan
    At Zillow Home Loans, we can pre-qualify you in as little as 5 minutes with no impact to your credit score.

    An equal housing lender. NMLS #10287.