Skip main navigation
Sold for $435,000
  • Zestimate®
    $435,000

    12840 Mill Brook Ct, Woodbridge, VA 22192

    2beds
    2,010sqft
    Townhouse
    Built in 1987
    1,389 Square Feet Lot
    $435,000 Zestimate®
    $216/sqft
    $2,690 Estimated rent

    Home value

    $435,000

    $409,000 - $465,000

    $2,690/mo

    Zestimate® history
    Loading
    Loading...

    Owner options

    List your home for rent

    $2,690/mo

    Rent Zestimate®

    Find your next renter with Zillow Rental Manager. Plus, with online applications, you can quickly screen prospective tenants – for free.

    Learn more

    $2,690/mo

    Rent Zestimate®

    Refinance and save

    $3,053/mo

    Est. payment

    Refinancing to a lower rate could help reduce your monthly payments and save thousands over the life of the loan.

    See today's rates

    $3,053/mo

    Est. payment

    Explore your selling options

    Work with a Zillow partner agent

    Leverage their expertise and Zillow's premium Showcase listings to get your home seen by more buyers.

    Get started

    List with your own agent

    Get your home in front of millions of buyers by listing it on Zillow.

    Learn how to do it

    Sell it yourself

    Take full control of how buyers see your home on Zillow by listing For Sale by Owner (FSBO).

    List your home

    What's special

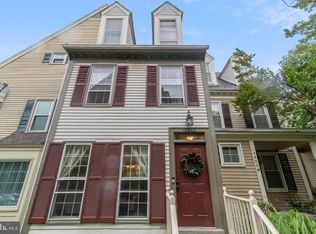
    Discover the ideal blend of light, space, and flexibility in this beautifully maintained four-level townhouse, tucked into the sought-after Tackett's Mill community. Warm hardwood floors and abundant natural light set the tone on the main level, where a bright open living space is anchored by a cozy wood-burning fireplace. The adjoining kitchen creates a seamless flow between everyday living and easy entertaining. Upstairs, two well-sized bedrooms provide comfortable private retreats, while the spacious loft level offers an open-concept third bedroom or flexible bonus space — complete with its own full bath — perfect as a home office, guest suite, nursery, or creative studio. Thoughtful major improvements deliver lasting peace of mind, including energy-efficient windows and doors, a newer roof backed by a 50-year warranty, and an updated loft-level bath. Fresh paint throughout gives the home a clean, welcoming feel. The finished lower level expands the home's versatility even further with a spacious recreation room, plenty of storage, and a half bath already plumbed for a future full bath — an ideal setup for a media room, home gym, private office, or additional living area. Step outside to a fully fenced backyard and deck, perfect for grilling, entertaining, or unwinding, or start your morning with coffee on the charming front patio. When it's time to explore, Tackett's Mill offers scenic walking paths, tranquil ponds, and easy access to shopping, dining, and everyday conveniences. With four levels of living space, meaningful updates, and an unbeatable location, this home delivers exceptional flexibility and value in one of the area's most established communities.

    Zillow last checked:

    Listing updated:

    Listed by:

    REESE SHOPTAW 202-779-2603,

    Real Broker, LLC,

    Co-Listing Agent: Omer Muktar Reshid 443-955-8400,

    Real Broker, LLC - Gaithersburg

    Bought with:

    Courtney Stone, 0225249115

    Pearson Smith Realty LLC

    Source: Bright MLS,MLS#: VAPW2130358MLS Logo

    Facts & features

    Interior

    Bedrooms & bathrooms
    • Bedrooms: 2
    • Bathrooms: 4
    • Full bathrooms: 2
    • 1/2 bathrooms: 2
    • Main level bathrooms: 1
    Basement
    • Area: 772
    Heating
    • Heat Pump, Electric
    Cooling
    • Central Air, Electric
    Appliances
    • Included: Dishwasher, Disposal, Dryer, Exhaust Fan, Microwave, Oven/Range - Electric, Refrigerator, Washer, Electric Water Heater
    • Laundry: In Basement
    Features
    • Combination Dining/Living, Walk-In Closet(s), Cathedral Ceiling(s)
    • Flooring: Carpet, Engineered Wood, Wood
    • Doors: Six Panel, Sliding Glass, Storm Door(s)
    • Windows: Skylight(s)
    • Basement: Finished,Improved
    • Number of fireplaces: 1
    • Fireplace features: Screen
    Interior area
    • Total structure area: 2,156
    • Total interior livable area: 2,010 sqft
    • Finished area above ground: 1,384
    • Finished area below ground: 626

    Property

    Parking
    • Parking features: Assigned, On Street, Parking Lot
    • Has uncovered spaces: Yes
    • Details: Assigned Parking
    Accessibility
    • Accessibility features: None
    Features
    • Levels: Four
    • Stories: 4
    • Patio & porch: Patio, Porch
    • Exterior features: Sidewalks
    • Pool features: None
    • Fencing: Full
    Lot
    • Size: 1,389 Square Feet
    • Features: Corner Lot, Landscaped, Pond, Corner Lot/Unit
    Details
    • Additional structures: Above Grade, Below Grade
    • Parcel number: 8393005464
    • Zoning: RPC
    • Zoning description: 0
    • Special conditions: Standard

    Construction

    Type & style
    • Home type: Townhouse
    • Architectural style: Colonial
    • Property subtype: Townhouse
    Materials
    • Aluminum Siding, Vinyl Siding
    • Foundation: Slab
    • Roof: Architectural Shingle
    Condition
    • Good
    • New construction: No
    • Year built: 1987
    • Major remodel year: 2004
    Details
    • Builder model: WATER WHEEL

    Utilities & green energy

    • Sewer: Public Sewer
    • Water: Public
    • Utilities for property: Electricity Available, Water Available

    Community & HOA

    Community
    • Subdivision: Tacketts Mill
    HOA
    • Has HOA: Yes
    • HOA fee: $307 quarterly
    • HOA name: JEFFREY CHARLES AND ASSOCIATES
    Location
    • Region: Woodbridge

    Financial & listing details

    • Price per square foot: $216/sqft
    • Tax assessed value: $446,400
    • Annual tax amount: $4,308
    • Date on market: 9/15/2026
    • Listing agreement: Exclusive Right To Sell
    • Listing terms: Conventional,FHA,VA Loan,Cash
    • Ownership: Fee Simple

    Price history

    DateEventPrice
    10/29/2026Sold$435,000+2.4%$216/sqft
    Source: Bright MLS #VAPW2130358 Report a problem
    10/23/2026Listed for sale$425,000$211/sqft
    Source: Bright MLS #VAPW2130358 Report a problem
    10/2/2026Contingent$425,000$211/sqft
    Source: Bright MLS #VAPW2130358 Report a problem
    9/15/2026Listed for sale$425,000-9.6%$211/sqft
    Source: Bright MLS #VAPW2130358 Report a problem
    9/1/2026Listing removed$469,900$234/sqft
    Source: Bright MLS #VAPW2120202 Report a problem
    7/31/2026Price change$469,900-3.1%$234/sqft
    Source: Bright MLS #VAPW2120202 Report a problem
    6/12/2026Price change$484,900-1%$241/sqft
    Source: Bright MLS #VAPW2120202 Report a problem
    5/17/2026Price change$489,900-2%$244/sqft
    Source: Bright MLS #VAPW2120202 Report a problem
    5/4/2026Price change$499,900-2.9%$249/sqft
    Source: Bright MLS #VAPW2113874 Report a problem
    4/1/2026Listed for sale$515,000+53.7%$256/sqft
    Source: Bright MLS #VAPW2113874 Report a problem
    4/29/2005Sold$335,000+134.3%$167/sqft
    Source: Public Record Report a problem
    6/26/2002Sold$143,000$71/sqft
    Source: Public Record Report a problem

    Public tax history

    YearProperty taxesTax assessment
    2025$4,241 +10.8%$432,500 +12.4%
    2024$3,828 -3.5%$384,900 +1%
    2023$3,966 -1.6%$381,200 +7.3%
    2022$4,032 +1.2%$355,400 +9.4%
    2021$3,984 +9.9%$325,000 +11%
    2020$3,627 +118.5%$292,700 +6.5%
    2019$1,660 -52.4%$274,900 -4.7%
    2018$3,484 +12.4%$288,500 +12.3%
    2017$3,099 -1%$256,800 +1%
    2016$3,131 +19%$254,300 +5.1%
    2015$2,632 $241,900 +16.3%
    2014$2,632 $208,000 +11.6%
    2013-- $186,300 +5.6%
    2012-- $176,400 +3.1%
    2010-- $171,100 -4.7%
    2009-- $179,600 -39.7%
    2008-- $297,600 -9%
    2007-- $327,200 -0.8%
    2006-- $329,800 +32.7%
    2005-- $248,500 +13.7%
    2004-- $218,600 +20.4%
    2003-- $181,500 +18.3%
    2002-- $153,400 +18.5%
    2001-- $129,500
    Find assessor info on the county website

    Neighborhood: Tacketts Mill

    Nearby schools

    GreatSchools rating
    Schools provided by the listing agent
    • District: Prince William County Public Schools

    Source: Bright MLS. This data may not be complete. We recommend contacting the local school district to confirm school assignments for this home.

    Get a cash offer in 3 minutes
    Find out how much your home could sell for in as little as 3 minutes with a no-obligation cash offer.
    Estimated market value

    $435,000

    Get a cash offer in 3 minutes
    Find out how much your home could sell for in as little as 3 minutes with a no-obligation cash offer.
    Estimated market value

    $435,000