*** Welcome to this beautifully expanded Nottingham model offering approximately 2,800 square feet of living space on a quiet neighborhood street. With 5 bedrooms and 3 full bathrooms, this home provides the space, flexibility, and comfort today's buyers are looking for. The showpiece of the home is the stunning expanded kitchen, featuring abundant cabinet and countertop space, a spacious layout for entertaining, and room for everyone to gather. The open and functional floor plan flows seamlessly into the main living areas, creating the perfect setting for both everyday living and special occasions. The impressive primary suite is a rare find, offering generous space, privacy, and a true retreat at the end of the day. Multiple additional bedrooms provide plenty of room for family, guests, home offices, or hobby spaces. The lower level offers even more living space with additional bedrooms, a full bathroom, and a large recreation room. Step outside and enjoy the Large Deck and yard, perfect for outdoor entertaining, gardening, or simply relaxing. SOLAR PANELS - Paid for. Reduce Electric bills. Located in the sought-after Greenbriar community, you'll enjoy easy access to parks, shopping, dining, major commuter routes, Dulles Airport, and highly rated schools and NO HOA. Homes offering this much space and versatility are hard to find. Don't miss your opportunity to own one of the largest and most desirable Nottingham models in Greenbriar!
Pending
Price cut: $20K (8/4)
$879,000
12840 Point Pleasant Dr, Fairfax, VA 22033
5beds
2,984sqft
Single Family Residence
Built in 1968
10,459 Square Feet Lot
$866,200 Zestimate®
$295/sqft
$-- HOA
What's special
Spacious layout for entertainingMultiple additional bedroomsLarge recreation roomLarge deckStunning expanded kitchenImpressive primary suite
- 72 days
- 114
- 0
Likely to sell faster than
Zillow last checked:
Listing updated:
Listed by:
Joe Dettor 571-283-5412,
Keller Williams Fairfax Gateway 703-222-3300
Source: Bright MLS,MLS#: VAFX2323336
Facts & features
Interior
Bedrooms & bathrooms
- Bedrooms: 5
- Bathrooms: 3
- Full bathrooms: 3
- Main level bathrooms: 2
- Main level bedrooms: 3
Basement
- Area: 0
Heating
- Forced Air, Natural Gas
Cooling
- Central Air, Ceiling Fan(s), Electric
Appliances
- Included: Microwave, Dishwasher, Disposal, Ice Maker, Refrigerator, Cooktop, Washer, Freezer, Gas Water Heater
- Laundry: Lower Level
Features
- Basement: Full,Connecting Stairway,Front Entrance,Garage Access,Exterior Entry,Rear Entrance
- Number of fireplaces: 1
Interior area
- Total structure area: 2,984
- Total interior livable area: 2,984 sqft
- Finished area above ground: 2,984
- Finished area below ground: 0
Property
Parking
- Total spaces: 3
- Parking features: Driveway, Attached Carport
- Carport spaces: 1
- Uncovered spaces: 2
Accessibility
- Accessibility features: None
Features
- Levels: Split Foyer,Two
- Stories: 2
- Pool features: Community
Lot
- Size: 10,459 Square Feet
- Features: Front Yard, Rear Yard
Details
- Additional structures: Above Grade, Below Grade
- Parcel number: 0454 03380036
- Zoning: 131
- Special conditions: Standard
Construction
Type & style
- Home type: SingleFamily
- Property subtype: Single Family Residence
Materials
- Brick, Vinyl Siding, Brick Front
- Foundation: Slab
Condition
- New construction: No
- Year built: 1968
Details
- Builder model: Nottingham
- Builder name: Levitt and Sons
Utilities & green energy
- Sewer: Public Sewer
- Water: Public
Community & HOA
Community
- Subdivision: Greenbriar
HOA
- Has HOA: No
Location
- Region: Fairfax
Financial & listing details
- Price per square foot: $295/sqft
- Tax assessed value: $808,950
- Annual tax amount: $9,331
- Date on market: 7/16/2026
- Listing agreement: Exclusive Right To Sell
- Listing terms: Cash,Conventional,FHA,VA Loan
- Ownership: Fee Simple
Estimated market value
$866,200
$823,000 - $910,000
$4,556/mo
Price history
| Date | Event | Price |
|---|---|---|
| 8/13/2026 | Pending sale | $879,000$295/sqft |
Source:  Bright MLS #VAFX2323336 Report a problem Bright MLS #VAFX2323336 Report a problem | ||
| 8/4/2026 | Price change | $879,000-2.2%$295/sqft |
Source: Bright MLS #VAFX2323336 Report a problem | ||
| 7/16/2026 | Listed for sale | $899,000+66.5%$301/sqft |
Source: Bright MLS #VAFX2323336 Report a problem | ||
| 6/15/2024 | Listing removed | -- |
Source: Zillow Rentals Report a problem | ||
| 6/8/2024 | Listed for rent | $4,175$1/sqft |
Source: Zillow Rentals Report a problem | ||
| 8/15/2014 | Sold | $540,000-0.9%$181/sqft |
Source: Public Record Report a problem | ||
| 7/3/2014 | Pending sale | $545,000$183/sqft |
Source: Samson Properties #FX8349170 Report a problem | ||
| 6/22/2014 | Price change | $545,000-2.7%$183/sqft |
Source: Samson Properties #FX8349170 Report a problem | ||
| 5/15/2014 | Listed for sale | $560,000+188.7%$188/sqft |
Source: Samson Properties #FX8349170 Report a problem | ||
| 7/21/1998 | Sold | $194,000$65/sqft |
Source: Public Record Report a problem | ||
Public tax history
| Year | Property taxes | Tax assessment |
|---|---|---|
| 2025 | $8,597 -2% | $765,680 -1.7% |
| 2024 | $8,768 +2.7% | $778,860 |
| 2023 | $8,541 +4.6% | $778,860 +5.8% |
| 2022 | $8,163 | $735,850 +13.8% |
| 2021 | -- | $646,850 +7.2% |
| 2020 | $7,143 +1.7% | $603,530 +1.7% |
| 2019 | $7,023 +4.9% | $593,390 +4.9% |
| 2018 | $6,693 +7.1% | $565,550 +5.1% |
| 2017 | $6,248 +3.3% | $538,190 +3.1% |
| 2016 | $6,048 +1.8% | $522,080 -2% |
| 2015 | $5,943 +2.3% | $532,500 +2.1% |
| 2014 | $5,809 | $521,670 +9.5% |
| 2013 | -- | $476,500 +4% |
| 2012 | -- | $458,150 +2.7% |
| 2011 | -- | $446,220 +6.1% |
| 2010 | -- | $420,370 +8.5% |
| 2009 | -- | $387,450 -11% |
| 2008 | -- | $435,240 -12.8% |
| 2007 | -- | $499,170 +73.8% |
| 2003 | -- | $287,265 +13.9% |
| 2002 | -- | $252,265 +13% |
| 2001 | -- | $223,245 |
Find assessor info on the county website
Monthly payment
Est. payment
Payment breakdown
Explore the cost of this home by adjusting the details. Changes won't be saved.Climate risks
Neighborhood: Greenbriar
Nearby schools
Schools provided by the listing agent
- Elementary: Greenbriar East
- Middle: Rocky Run
- High: Chantilly
- District: Fairfax County Public Schools
Source: Bright MLS. This data may not be complete. We recommend contacting the local school district to confirm school assignments for this home.
- $713,1004 bd2 ba1.5k sqft12842 Point Pleasant Dr, Fairfax, VA 22033Off Market
- $849,8004 bd3 ba2.2k sqft12838 Point Pleasant Dr, Fairfax, VA 22033Off Market

- $758,4004 bd3 ba1.3k sqft4231 Mayport Ln, Fairfax, VA 22033Off Market
- $771,5004 bd3 ba1.3k sqft12848 Point Pleasant Dr, Fairfax, VA 22033Off Market
Similar homes
- $950,0005 bd4 ba2.8k sqft12400 Alexander Cornell Dr, Fairfax, VA 22033For Sale
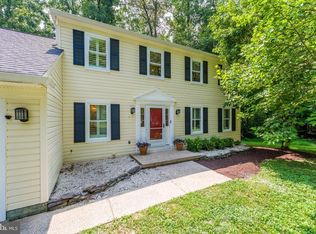
 MLS ID #VAFX2331588, Amy O'Rourke, Compass. Bright MLS
 - $925,0004 bd4 ba3k sqft3894 Plum Run Ct, Fairfax, VA 22033For Sale
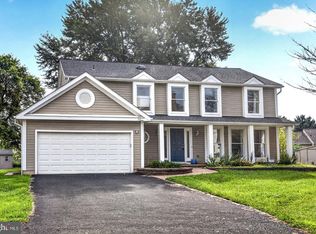 MLS ID #VAFX2339626, Cristina Dougherty, Paul Wesley Real Estate. Bright MLS
 - $945,0006 bd4 ba3.3k sqft3600 Hill St, Fairfax, VA 22030For Sale
 MLS ID #VAFC2009198, Candace Sun, Home America Realty, Inc.. Bright MLS
 - $898,9005 bd3 ba2.8k sqft3213 Allness Ln, Herndon, VA 20171For Sale
 MLS ID #VAFX2340480, Hien Aceron, Realty ONE Group Capital. Bright MLS
 - $879,9005 bd3 ba3.2k sqft2283 Dosinia Ct, Reston, VA 20191For SaleMLS ID #VAFX2340624, Lucia A Jason, Samson Properties. Bright MLS
- $995,0005 bd3 ba3.6k sqft11399 Bantry Ter, Fairfax, VA 22030For SaleMLS ID #VAFX2338734, Mr. Jay D'Alessandro, eXp Realty LLC. Bright MLS
- $825,0005 bd3 ba2.4k sqft10196 Bessmer Ln, Fairfax, VA 22032For SaleMLS ID #VAFX2337574, Corey Dutko, EXP Realty, LLC. Bright MLS
- $924,5005 bd4 ba2.2k sqft5211 Ellington Ct, Fairfax, VA 22032For SaleMLS ID #VAFX2338278, Mary Afton-Tarr, Long & Foster Real Estate, Inc.. Bright MLS
- $850,0004 bd3 ba1.9k sqft5319 Stonington Dr, Fairfax, VA 22032For SaleMLS ID #VAFX2339910, Cathy DeLoach, Long & Foster Real Estate, Inc.. Bright MLS
- $875,0004 bd3 ba1.9k sqftStratton Woods Hoa, Reston, VA 20191For SaleMLS ID #VAFX2332422, Kristi Guidry, Long & Foster Real Estate, Inc.. Bright MLS
- $825,0005 bd3 ba2.2k sqft4703 Tara Dr, Fairfax, VA 22032For SaleMLS ID #VAFX2338580, Denean Lee Jones, Redfin Corporation. Bright MLS
- $899,0004 bd4 ba3k sqft11202 Wedge Dr, Reston, VA 20190For SaleMLS ID #VAFX2339736, Tom Bauer, Pearson Smith Realty, LLC. Bright MLS
- $935,0005 bd4 ba2.1k sqft4773 Farndon Ct, Fairfax, VA 22032For SaleMLS ID #VAFX2316886, Alexandra Holden, Keller Williams Realty. Bright MLS
- $925,0005 bd3 ba4.1k sqft3432 Ethel Ct, Annandale, VA 22003For SaleMLS ID #VAFX2341654, Bob Hotaling, RE/MAX Allegiance. Bright MLS
- $775,0004 bd3 ba2k sqft10217 Shiloh St, Fairfax, VA 22030For SaleMLS ID #VAFC2008834, Jennifer McWhirter, Keller Williams Realty. Bright MLS
- $900,0004 bd3 ba1.6k sqft8520 Pepperdine Dr, Vienna, VA 22180For SaleMLS ID #VAFX2339604, Laura Schwartz, Real Broker, LLC. Bright MLS
- $949,9003 bd3 ba2.4k sqft10147 Red Spruce Rd, Fairfax, VA 22032For SaleMLS ID #VAFX2334318, Carolyn Young, Samson Properties. Bright MLS
- $910,0004 bd3 ba2.8k sqft3058 Hazelton St, Falls Church, VA 22044For SaleMLS ID #VAFX2328726, Eric Hernandez, Compass. Bright MLS
- $850,0005 bd4 ba2.4k sqft8109 Overton Ct, Springfield, VA 22153For SaleMLS ID #VAFX2330760, Dina Braun, eXp Realty LLC. Bright MLS
- $1,050,0004 bd3 ba2.4k sqft5104 Spring Rock Ct, Fairfax, VA 22032For SaleMLS ID #VAFX2326378, Kellie Quartana, Long & Foster Real Estate, Inc.. Bright MLS
