Experience the pinnacle of Silicon Beach living in this rare, bluff-facing Woodson Plan 2, COMPLETELY REMODELED and customized with uncompromising attention to detail. This contemporary retreat offers unobstructed bluff views from every level, seamlessly blending sophisticated design with high-end functionality. The home features engineered hardwood flooring, designer tiled accent walls, and premium fixtures throughout. The first level hosts a versatile studio or executive office with custom cabinetry and a Sub-Zero beverage center. Accordion doors disappear to reveal a private patio with a built-in BBQ and firepit, creating a seamless indoor-outdoor flow. The heart of the home, on the second level, is a chef’s kitchen, anchored by a waterfall-edge quartz island and premium Sub-Zero, Wolf, and Cove appliances. Custom soft-close cabinetry elevates the space, featuring thoughtful storage solutions like integrated pull-out shelves for effortless organization. The open-concept living area features a sleek linear fireplace with custom tile detailing, while a versatile flex space serves perfectly as a guest suite, gym, or playroom. On the third level, the primary suite is a sanctuary of its own, featuring a private balcony, custom walk-in closet, and a spa-like bath with a smart bidet and TV-integrated LED mirror. Beyond the visible luxury, every detail was addressed for peak performance, including LED recessed lighting, custom solid-core doors for sound privacy, low-profile air vents, modern linear drains, water-efficient toilets, and privacy film on first-floor windows and doors. Systems include whole-house water filtration/softening, reverse osmosis, solar panels, and a tankless water heater with hot water recirculation. The garage features epoxy floors, slatwall storage, and an EV charger. Enjoy world-class Playa Vista amenities at The Resort, CenterPointe Club, neighborhood parks and pools, and vibrant dining and shopping at Runway.
Sold for $2,850,000
Listed by: eXp Realty of Greater Los Angeles, Inc. • Chiselle Vega • Contact: 888-584-9427
Bought with: Highland Premiere Real Estate
$2,850,000
12840 S Seaglass Cir, Los Angeles, CA 90094
3beds
2,304sqft
Single Family Residence
Built in 2014
1.13 Acres Lot
$2,860,100 Zestimate®
$1,237/sqft
$7,778 Estimated rent
Home value
$2,860,100
$2.60M - $3.15M
$7,778/mo
Zestimate® history
Owner options
List your home for rent
$7,778/mo
Rent Zestimate®
Find your next renter with Zillow Rental Manager. Plus, with online applications, you can quickly screen prospective tenants – for free.
$7,778/mo
Rent Zestimate®
Refinance and save
$18,204/mo
Est. payment
Refinancing to a lower rate could help reduce your monthly payments and save thousands over the life of the loan.
$18,204/mo
Est. payment
Explore your selling options
Work with a Zillow partner agent
Leverage their expertise and Zillow's premium Showcase listings to get your home seen by more buyers.
Get startedList with your own agent
Get your home in front of millions of buyers by listing it on Zillow.
Learn how to do itSell it yourself
Take full control of how buyers see your home on Zillow by listing For Sale by Owner (FSBO).
List your homeWhat's special
Zillow last checked:
Listing updated:
Listed by:
Chiselle Vega DRE #01387108 chiselle@chisellevega.com,
eXp Realty of Greater Los Angeles, Inc.
Bought with:
Dennis Hsii, DRE #01919746
Highland Premiere Real Estate
Source: CRMLS,MLS#: OC26057789 Originating MLS: California Regional MLS
Originating MLS: California Regional MLSFacts & features
Interior
Bedrooms & bathrooms
- Bedrooms: 3
- Bathrooms: 4
- Full bathrooms: 3
- 1/2 bathrooms: 1
Rooms
- Room types: Bonus Room, Den, Living Room, Primary Bedroom, Other, Dining Room
Primary bedroom
- Features: Primary Suite
Bathroom
- Features: Bidet, Bathroom Exhaust Fan, Dual Sinks, Low Flow Plumbing Fixtures, Remodeled, Separate Shower, Tub Shower, Vanity, Walk-In Shower
Kitchen
- Features: Kitchen Island, Quartz Counters, Remodeled, Updated Kitchen
Other
- Features: Walk-In Closet(s)
Heating
- Central, Solar
Cooling
- Central Air
Appliances
- Included: Built-In Range, Convection Oven, Dishwasher, Microwave, Refrigerator, Range Hood, Water Softener, Tankless Water Heater
- Laundry: Washer Hookup, Gas Dryer Hookup, Laundry Room
Features
- Balcony, Ceiling Fan(s), Dry Bar, Separate/Formal Dining Room, High Ceilings, Open Floorplan, Quartz Counters, Recessed Lighting, Primary Suite, Walk-In Closet(s)
- Flooring: Tile, Wood
- Windows: Custom Covering(s), Double Pane Windows, ENERGY STAR Qualified Windows, Tinted Windows
- Has fireplace: Yes
- Fireplace features: Gas, Living Room
- Common walls with other units/homes: No Common Walls
Interior area
- Total interior livable area: 2,304 sqft
Property
Parking
- Total spaces: 3
- Parking features: Door-Multi, Direct Access, Garage, Garage Door Opener, One Space
- Attached garage spaces: 2
- Uncovered spaces: 1
Features
- Levels: Three Or More
- Stories: 3
- Entry location: First Level
- Pool features: Community, Association
- Has spa: Yes
- Spa features: Community
- Has view: Yes
- View description: Bluff
Lot
- Size: 1.13 Acres
- Features: Landscaped, Near Park
Details
- Parcel number: 4211037076
- Special conditions: Standard
Construction
Type & style
- Home type: SingleFamily
- Architectural style: Contemporary
- Property subtype: Single Family Residence
Condition
- New construction: No
- Year built: 2014
Utilities & green energy
- Sewer: Public Sewer
- Water: Public
Green energy
- Energy efficient items: Appliances, Lighting, Thermostat, Windows
- Energy generation: Solar
- Water conservation: Water-Smart Landscaping
Community & HOA
Community
- Features: Dog Park, Urban, Park, Pool
- Security: Security System, Carbon Monoxide Detector(s), Smoke Detector(s)
HOA
- Has HOA: Yes
- Amenities included: Clubhouse, Fitness Center, Outdoor Cooking Area, Playground, Pool, Spa/Hot Tub, Security, Tennis Court(s), Cable TV
- HOA fee: $138 monthly
- HOA name: Bluff Creek
- HOA phone: 310-437-6070
- Second HOA fee: $375 monthly
- Second HOA name: Pvpal
Location
- Region: Los Angeles
Financial & listing details
- Price per square foot: $1,237/sqft
- Tax assessed value: $1,609,508
- Annual tax amount: $19,334
- Date on market: 3/19/2026
- Cumulative days on market: 6 days
- Listing terms: Cash,Conventional
- Inclusions: Refrigerator, Wine refrigerator, Water Softener
- Exclusions: Washer, Dryer
Price history
| Date | Event | Price |
|---|---|---|
| 4/16/2026 | Sold | $2,850,000$1,237/sqft |
Source:  CRMLS #OC26057789 Report a problem CRMLS #OC26057789 Report a problem | ||
| 4/15/2026 | Pending sale | $2,850,000$1,237/sqft |
Source: CRMLS #OC26057789 Report a problem | ||
| 3/28/2026 | Contingent | $2,850,000$1,237/sqft |
Source: CRMLS #OC26057789 Report a problem | ||
| 3/19/2026 | Listed for sale | $2,850,000+112.8%$1,237/sqft |
Source: CRMLS #OC26057789 Report a problem | ||
| 10/9/2014 | Sold | $1,339,500$581/sqft |
Source: Public Record Report a problem | ||
Public tax history
| Year | Property taxes | Tax assessment |
|---|---|---|
| 2025 | $19,334 +1.1% | $1,609,508 +2% |
| 2024 | $19,117 +1.5% | $1,577,950 +2% |
| 2023 | $18,829 +4.9% | $1,547,010 +2% |
| 2022 | $17,946 +1.2% | $1,516,677 +2% |
| 2021 | $17,733 -1% | $1,486,940 +1% |
| 2020 | $17,917 | $1,471,695 +2% |
| 2019 | $17,917 +4.6% | $1,442,839 +2% |
| 2018 | $17,133 | $1,414,549 +2% |
| 2017 | $17,133 +2.2% | $1,386,814 +2% |
| 2016 | $16,759 | $1,359,622 |
Find assessor info on the county website
Neighborhood: Playa Vista
Nearby homes
- $2,415,0003 bd4 ba2.1k sqft12844 W South Seaglass Cir, Los Angeles, CA 90094Sold
- $2,600,0003 bd2 ba2.3k sqft5846 N Lantern Ct, Los Angeles, CA 90094Sold

- $2,600,0003 bd3 ba2.3k sqft5846 N Lantern Ct, Los angeles, CA 90094Sold
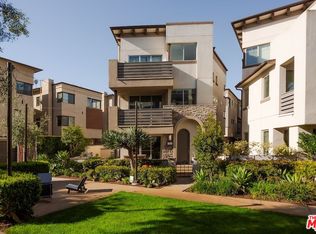
- $2,316,4003 bd4 ba2.1k sqft12836 W South Seaglass Cir, Los Angeles, CA 90094Off Market
- $---- bd-- ba-- sqft5813 Lantern Ct, Playa Vista, CA 90094Off Market
- $---- bd-- ba-- sqft5837 Lantern Ct, Playa Vista, CA 90094Off Market
- $2,415,0003 bd3 ba2.1k sqft12844 S Seaglass Cir, Playa Vista, CA 90094Sold
- $2,294,1003 bd4 ba2.3k sqft5814 Lantern Ct, Playa Vista, CA 90094Off Market
Nearby schools
GreatSchools rating
- 7/10Playa Vista ElementaryGrades: K-5Distance: 0.5 mi
- 2/10Orville Wright Engineering And Design MagnetGrades: 6-8Distance: 0.9 mi
- 5/10Westchester Enriched Sciences Magnet Health/Sports MedicineGrades: 9-12Distance: 1.2 mi
Get a cash offer in 3 minutes
Find out how much your home could sell for in as little as 3 minutes with a no-obligation cash offer.
Estimated market value
$2,860,100
Get a cash offer in 3 minutes
Find out how much your home could sell for in as little as 3 minutes with a no-obligation cash offer.
Estimated market value
$2,860,100
- California
- Los Angeles County
- Los Angeles
- 90094
- Playa Vista
- 12840 S Seaglass Cir
Nearby cities
Nearby neighborhoods
Nearby zip codes
Other Los Angeles Topics
