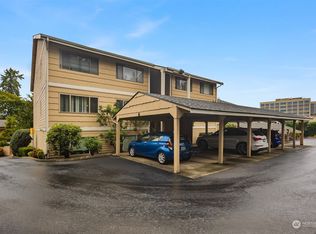
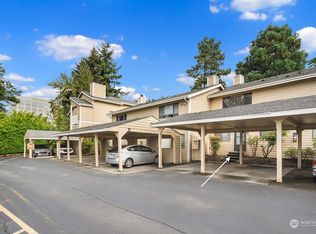

Welcome to this spacious and move-in-ready 2-bed, 2-bath condo in the desirable Chateau Ville community in the heart of Factoria. Fresh interior paint (2025) and an open-concept floor plan create a bright, inviting living space. The living room features a cozy fireplace, built-in beverage station with sink, and sliding door to a private balcony with territorial views and an attached storage room. The dining area is filled with natural light, while the kitchen offers abundant cabinetry, pantry, spacious refrigerator, and new stainless steel dishwasher (2025). Convenient in-unit laundry includes side-by-side washer and dryer with storage cabinets. The primary suite features a walk-in closet, large vanity, and spacious shower. The second bedroom is adjacent to a full bath with an oversized soaking tub. A new, larger water heater was installed in 2025 and relocated to the second bedroom closet for easy access and improved kitchen storage. Only eight steps to the second level. The Chateau Ville community provides abundant guest parking and an unbeatable location, being walking distance to T&T Supermarket, Factoria Mall, Target, restaurants, parks, and T-Mobile headquarters! Bellevue College and Eastgate P&R are also nearby. Convenient access to I-405, I-90, and South Bellevue Station makes commuting a breeze, with Downtown Bellevue and Seattle within an easy drive. Don't miss this exceptional opportunity to own a move-in-ready home in one of Bellevue's most convenient locations!
Active
Listed by: Engel & Volkers Chambers Bay • Sharon Liu
$399,000
12840 SE 40th Court #C5, Bellevue, WA 98006
2beds
995sqft
Condominium
Built in 1979
-- sqft lot
$381,300 Zestimate®
$401/sqft
$756/mo HOA
What's special
Cozy fireplaceTerritorial viewsNew stainless steel dishwasherLarge vanitySpacious showerOpen-concept floor planFresh interior paint
- 54 days
- 345
- 21
Zillow last checked:
Listing updated:
Listed by:
Sharon Liu,
Engel & Volkers Chambers Bay
Source: NWMLS as distributed by MLS GRID,MLS#: 2553156
Facts & features
Interior
Bedrooms & bathrooms
- Bedrooms: 2
- Bathrooms: 2
- Full bathrooms: 1
- 3/4 bathrooms: 1
- Main level bathrooms: 2
- Main level bedrooms: 2
Heating
- Baseboard, Electric
Cooling
- None
Appliances
- Included: Dishwasher, Disposal, Dryer, Microwave, Refrigerator, Stove(s)/Range(s), Washer, Dishwasher(s), Dryer(s), Garbage Disposal, Microwave(s), Refrigerator(s), Washer(s), Water Heater Location: Closet in 2nd bedroom, Cooking - Electric Hookup, Cooking-Electric, Dryer-Electric
- Laundry: Electric Dryer Hookup, Washer Hookup
Features
- Flooring: Hardwood, Carpet
- Has fireplace: No
- Fireplace features: Wood Burning
Interior area
- Total structure area: 995
- Total interior livable area: 995 sqft
Video & virtual tour
Property
Parking
- Total spaces: 1
- Parking features: Carport
- Has carport: Yes
- Covered spaces: 1
Features
- Levels: One
- Stories: 1
- Entry location: Main
- Patio & porch: Cooking-Electric, Dryer-Electric, Primary Bathroom, Walk-In Closet(s), Washer
- Has view: Yes
- View description: City, Territorial
Lot
- Features: Dead End Street, Paved
Details
- Parcel number: 1530500320
- Special conditions: Standard
Construction
Type & style
- Home type: Condo
- Architectural style: Condo (1 Level)
- Property subtype: Condominium
Materials
- Wood Siding
- Roof: Composition
Condition
- Year built: 1979
Community & HOA
Community
- Features: Gated
- Security: Fire Sprinkler System
- Subdivision: Factoria
HOA
- Services included: Central Hot Water, Common Area Maintenance, Maintenance Grounds, Road Maintenance, Sewer, Water
- HOA fee: $756 monthly
- HOA phone: 206-622-8600
Location
- Region: Bellevue
Financial & listing details
- Price per square foot: $401/sqft
- Tax assessed value: $439,000
- Annual tax amount: $3,287
- Date on market: 7/9/2026
- Cumulative days on market: 56 days
- Listing terms: Conventional,FHA,VA Loan
- Inclusions: Dishwasher(s), Dryer(s), Garbage Disposal, Microwave(s), Refrigerator(s), Stove(s)/Range(s), Washer(s)
Estimated market value
$381,300
$362,000 - $400,000
$2,547/mo
Price history
| Date | Event | Price |
|---|---|---|
| 7/11/2026 | Listed for sale | $399,000-0.3%$401/sqft |
Source:  NWMLS as distributed by MLS GRID #2553156 Report a problem NWMLS as distributed by MLS GRID #2553156 Report a problem | ||
| 11/3/2021 | Sold | $400,000+0.3%$402/sqft |
Source: NWMLS as distributed by MLS GRID #1833688 Report a problem | ||
| 10/6/2021 | Pending sale | $399,000$401/sqft |
Source: NWMLS as distributed by MLS GRID #1833688 Report a problem | ||
| 9/20/2021 | Listed for sale | $399,000+14%$401/sqft |
Source: NWMLS as distributed by MLS GRID #1833688 Report a problem | ||
| 11/6/2019 | Listing removed | $350,000$352/sqft |
Source: Coldwell Banker Bain #1501147 Report a problem | ||
| 11/6/2019 | Listed for sale | $350,000+9.4%$352/sqft |
Source: Coldwell Banker Bain #1501147 Report a problem | ||
| 11/5/2019 | Sold | $320,000-8.6%$322/sqft |
Source: NWMLS as distributed by MLS GRID #1501147 Report a problem | ||
| 10/10/2019 | Pending sale | $350,000$352/sqft |
Source: Coldwell Banker Bain #1501147 Report a problem | ||
| 10/4/2019 | Listed for sale | $350,000$352/sqft |
Source: Coldwell Banker Bain #1501147 Report a problem | ||
| 10/4/2019 | Pending sale | $350,000$352/sqft |
Source: Coldwell Banker Bain #1501147 Report a problem | ||
| 10/2/2019 | Price change | $350,000-3.6%$352/sqft |
Source: Coldwell Banker Bain #1501147 Report a problem | ||
| 9/13/2019 | Price change | $363,000-3.2%$365/sqft |
Source: Coldwell Banker Bain #1501147 Report a problem | ||
| 8/8/2019 | Price change | $375,000-10.3%$377/sqft |
Source: Coldwell Banker Bain #1501147 Report a problem | ||
| 5/21/2019 | Price change | $418,000-2.3%$420/sqft |
Source: Redfin Corp. #1425637 Report a problem | ||
| 5/15/2019 | Listed for sale | $428,000+191.2%$430/sqft |
Source: Redfin Corp. #1425637 Report a problem | ||
| 8/30/2002 | Sold | $147,000+55.6%$148/sqft |
Source: NWMLS as distributed by MLS GRID #22085405 Report a problem | ||
| 2/16/1996 | Sold | $94,500$95/sqft |
Source: Public Record Report a problem | ||
Public tax history
| Year | Property taxes | Tax assessment |
|---|---|---|
| 2025 | $3,282 -0.2% | $439,000 -1.6% |
| 2024 | $3,287 -5.9% | $446,000 +0.2% |
| 2023 | $3,494 +24.6% | $445,000 +12.9% |
| 2022 | $2,804 -13.5% | $394,000 +0.3% |
| 2021 | $3,240 +4.4% | $393,000 +12.6% |
| 2020 | $3,104 -0.1% | $349,000 -1.7% |
| 2019 | $3,108 +8.2% | $355,000 +2% |
| 2018 | $2,873 +13% | $348,000 +26.5% |
| 2017 | $2,541 +31.7% | $275,000 +13.2% |
| 2016 | $1,929 | $243,000 +11% |
| 2015 | $1,929 | $219,000 +1.4% |
| 2014 | $1,929 | $216,000 +39.4% |
| 2013 | $1,929 | $155,000 +10.7% |
| 2012 | -- | $140,000 -27.1% |
| 2011 | -- | $192,000 -11.1% |
| 2010 | -- | $216,000 |
| 2009 | -- | $216,000 +17.4% |
| 2007 | -- | $184,000 +16.5% |
| 2006 | -- | $158,000 +5.3% |
| 2005 | -- | $150,000 +28% |
| 2001 | $1,124 +23.7% | $117,200 +37.1% |
| 2000 | $909 | $85,500 |
Find assessor info on the county website
Monthly payment
Est. payment
Payment breakdown
Explore the cost of this home by adjusting the details. Changes won't be saved.Climate risks
Neighborhood: Factoria
Nearby schools
Schools provided by the listing agent
- Elementary: Woodridge Elem
- Middle: Tyee Mid
- High: Newport Snr High
Source: NWMLS as distributed by MLS GRID. This data may not be complete. We recommend contacting the local school district to confirm school assignments for this home.
Similar homes
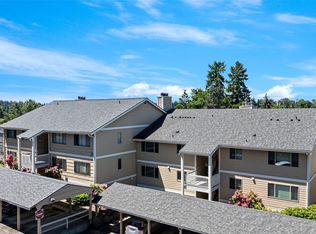
- $446,5002 bd2 ba1.1k sqftChateau Ville Condominiums, Bellevue, WA 98006Active
 MLS ID #2504150, Elaine Shankland. NWMLS as distributed by MLS GRID
 - $379,0002 bd2 ba1k sqftCoal Creek Park, Newcastle, WA 98059Active
 MLS ID #2495304, Karna Cristina. NWMLS as distributed by MLS GRID
 - $325,0001 bd1 ba690 sqftWensley Court, Bellevue, WA 98006Active
 MLS ID #2516461, Sarah Vincent. NWMLS as distributed by MLS GRID
 - $335,0001 bd1 ba670 sqftRiverstone Development Llc, Bellevue, WA 98007Active
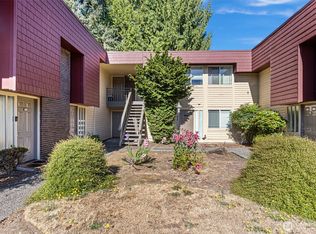 MLS ID #2564234, Haruichi Bearden. NWMLS as distributed by MLS GRID
