Skip main navigation
Off market
  • $747,900

    12840 SW Ascension Dr, Portland, OR 97223

    4beds
    2baths
    2,561sqft
    SingleFamily
    Built in 1997
    8,276 Square Feet Lot
    $747,900 Zestimate®
    $292/sqft
    $3,532 Estimated rent

    Home value

    $747,900

    $711,000 - $785,000

    $3,532/mo

    Zestimate® history
    Loading
    Loading...

    Owner options

    List your home for rent

    $3,532/mo

    Rent Zestimate®

    Find your next renter with Zillow Rental Manager. Plus, with online applications, you can quickly screen prospective tenants – for free.

    Learn more

    $3,532/mo

    Rent Zestimate®

    Refinance and save

    $4,522/mo

    Est. payment

    Refinancing to a lower rate could help reduce your monthly payments and save thousands over the life of the loan.

    See today's rates

    $4,522/mo

    Est. payment

    Explore your selling options

    Work with a Zillow partner agent

    Leverage their expertise and Zillow's premium Showcase listings to get your home seen by more buyers.

    Get started

    List with your own agent

    Get your home in front of millions of buyers by listing it on Zillow.

    Learn how to do it

    Sell it yourself

    Take full control of how buyers see your home on Zillow by listing For Sale by Owner (FSBO).

    List your home

    What's special

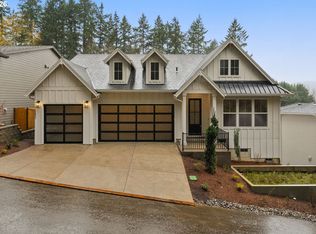
    Beautiful 4+ Bedroom Located in the Highly Desirable Hillshire Wood Neighborhood next to Progress Ridge Townsquare. - This Beautiful, Bright and Spacious 4 bedroom plus Den home located in the highly desirable Hillshire Woods Neighborhood is a must see!! The formal living room is off to the left as you walk in the front door. The formal living room has a gas fireplace with a beautiful wood and tile mantle. Next to the formal Living room is the Formal Dining room which is separated by a custom built archway on the ceiling. The kitchen has been recently updated with beautiful maple cabinets, tile counters, tile back-splash, quartz on the island and hardwood flooring. Between the kitchen and family room is a eat-in nook. The family room has hardwood flooring, large windows and a gas fireplace. You will find the laundry room with washer and dryer and the updated powder bath on the main level next to the family room. As you travel upstairs it is naturally bright from the skylights. The Master Bedroom has a walk in closet, master bathroom with jetted tub and a shower. Down the hall you will find the main bathroom and the additional 3 bedrooms plus Den. This home has a dual zoned 98% efficiency furnace and air conditioning. The fenced back yard backs up to a green space so is pretty private for relaxing or entertaining. The home is just blocks from Progress Ridge Townsquare where you will find New Season's Market, Club Pilates, La Provence, The Ridge Grill, Sushi, Ace Hardware, Movie Theater, Blue Star Doughnuts just to name a few plus Big Als family bowling. B-YOLA01 Terms: 12 month lease County: Washington Pet Policy: Dog possible with owner approval, $35 a month pet rent, additional security deposit, proof of spay/neuter and renters insurance. No cats please Special Terms: No smoking is permitted on the premises. Proof of renter's insurance required prior to and throughout tenancy. Felt pads under furniture on hard woods. Hardwood approved cleaner. Quartz approved cleaner for island in kitchen. HE Detergent required for washer. Addenda# 7 #8 #15 #17 #19 Year Built: 1997 Air Conditioning: Central Air Heat: Gas - Dual zoned 98% efficiency furnace Utilities Included in Rent: None Utilities Paid by Tenant: PGE, NW Natural, Water/Sewer & Garbage Appliances: Dishwasher, Disposal, Gas range, Microwave, Refrigerator, Washer, and Dryer Garage: 2 Car Garage (with garage door opener). Vehicle Restrictions: Max 3 vehicles (No RV, boat or trailer) SCHOOLS: Beaverton District Grade School: Scholls Heights Middle School: Conestoga High School: Mountainside DIRECTIONS: Hwy 217 north, Scholls Ferry exit, left on Scholls Ferry, left on SW Horizon Blvd, right on Ascension Dr., 12840 SW Ascension Dr. will be on your left. Information deemed reliable but not guaranteed. (RLNE5034655)

    This property is off market, which means it's not currently listed for sale or rent on Zillow. This may be different from what's available on other websites or public sources.
    Facts & features

    Interior

    Bedrooms & bathrooms
    • Bedrooms: 4
    • Bathrooms: 2.5
    Heating
    • Forced air
    Cooling
    • Central
    Appliances
    • Included: Dishwasher, Microwave
    Features
    • High Ceilings
    • Flooring: Hardwood
    • Has fireplace: Yes
    Interior area
    • Total interior livable area: 2,561 sqft

    Property

    Parking
    • Total spaces: 2
    • Parking features: Garage - Attached
    Features
    • Exterior features: Brick
    Lot
    • Size: 8,276 sqft
    Details
    • Parcel number: 2S104BC05100

    Construction

    Type & style
    • Home type: SingleFamily
    Materials
    • wood frame
    • Roof: Composition
    Condition
    • Year built: 1997

    Community & neighborhood

    Location
    • Region: Portland

    Other

    Other facts
    • AdditionalRooms: Bedroom 4, Bedroom 5
    • ExteriorFeatures: Fenced, Yard, Sprinkler
    • FamilyRoomLevel: Main
    • FuelDescription: Gas
    • KitchenAppliances: Gas Appliances, Disposal, Island
    • KitchenRoomLevel: Main
    • LimitedRepresentationYN: Full Service
    • ListingStatus: Pending
    • LivingRoomLevel: Main
    • AdditionalRoom1Description: Bedroom 4
    • AdditionalRoom2Description: Bedroom 5
    • PropertyCategory: Residential
    • ViewYN: Yes
    • Bedroom2Level: Upper
    • Bedroom3Level: Upper
    • HeatingDescription: Zonal, FOR-95+
    • HotWaterDescription: Gas
    • MasterBedroomLevel: Upper
    • View: Trees
    • AllRoomFeatures: Formal, Suite, Island, Built-ins, Gas Appliances
    • WaterDescription: Public
    • BasementFoundation: Crawlspace
    • ExteriorDescription: Lap Siding
    • InteriorFeatures: High Ceilings
    • MasterBedroomFeatures: Suite
    • Style: Traditional
    • KitchenRoomFeatures: Island, Gas Appliances
    • AdditionalRoom1Level: Upper
    • AdditionalRoom1Features: Built-ins
    • AdditionalRoom2Level: Upper
    • AdditionalRoomFeatures: Built-ins

    Price history

    DateEventPrice
    8/7/2019Listing removed$2,895$1/sqft
    Source: MAINLANDER PROPERTY MANAGEMENT, INC Report a problem
    7/18/2019Listed for rent$2,895+11.3%$1/sqft
    Source: MAINLANDER PROPERTY MANAGEMENT, INC Report a problem
    6/30/2017Sold$522,000-2.4%$204/sqft
    Source: RMLS (OR) #17353997 Report a problem
    4/26/2017Pending sale$535,000$209/sqft
    Source: Premiere Property Group, LLC #17353997 Report a problem
    4/6/2017Listed for sale$535,000+16.3%$209/sqft
    Source: Premiere Property Group, LLC #17353997 Report a problem
    4/2/2016Listing removed$2,600$1/sqft
    Source: Owner Report a problem
    3/19/2016Listed for rent$2,600+4%$1/sqft
    Source: Owner Report a problem
    8/18/2015Listing removed$2,500$1/sqft
    Source: Owner Report a problem
    8/9/2015Listed for rent$2,500$1/sqft
    Source: Owner Report a problem
    6/1/2007Sold$460,000+71%$180/sqft
    Source: Public Record Report a problem
    11/29/1999Sold$269,000+7.6%$105/sqft
    Source: Public Record Report a problem
    5/28/1997Sold$250,000+376.2%$98/sqft
    Source: Public Record Report a problem
    8/22/1996Sold$52,500$20/sqft
    Source: Public Record Report a problem

    Public tax history

    YearProperty taxesTax assessment
    2025$7,958 +4.1%$437,290 +3%
    2024$7,644 +3.6%$424,560 +3%
    2023$7,375 +2.5%$412,200 +3%
    2022$7,193 +3.8%$400,200
    2021$6,931 +3.2%--
    2020$6,719 +5.2%$377,240 +3%
    2019$6,389 +3.4%$366,260
    2018$6,180 $366,260 +6.1%
    2017$6,180 +7.3%$345,250 +3%
    2016$5,757 $335,200 +3%
    2015$5,757 +3.9%$325,440 +3%
    2014$5,543 +4.7%$315,970 +3%
    2013$5,295 +11.8%$306,770 +3%
    2012$4,738 +2.9%$297,840 -18.1%
    2011$4,605 +4.3%$363,770 -1.9%
    2010$4,415 +2.1%$370,700 -8.1%
    2009$4,324 +6.9%$403,320 -11.3%
    2008$4,045 +0.8%$454,710 -10%
    2007$4,014 +11.9%$505,010 +4.9%
    2006$3,586 -10.1%$481,260 +42.3%
    2005$3,990 +12.2%$338,140 +11.5%
    2004$3,556 -4.6%$303,360 +3.5%
    2003$3,729 +9.8%$293,070 +5.5%
    2002$3,396 +5.4%$277,850 +2%
    2001$3,222 +10.9%$272,480 +2.5%
    2000$2,906 $265,800

    Find assessor info on the county website

    Neighborhood: Summerlake-Scholls

    Nearby schools

    GreatSchools rating
    Schools provided by the listing agent
    • Elementary: Scholls Hts
    • Middle: Conestoga
    • High: Southridge

    Source: The MLS. This data may not be complete. We recommend contacting the local school district to confirm school assignments for this home.

    Get a cash offer in 3 minutes
    Find out how much your home could sell for in as little as 3 minutes with a no-obligation cash offer.
    Estimated market value
    $747,900
    Get a cash offer in 3 minutes
    Find out how much your home could sell for in as little as 3 minutes with a no-obligation cash offer.
    Estimated market value
    $747,900