Skip main navigation
Sold for $444,000
  • $444,000

    12840 Tumbling Brook Ln, Woodbridge, VA 22192

    3beds
    2,024sqft
    Townhouse
    Built in 1977
    3,650 Square Feet Lot
    $448,300 Zestimate®
    $219/sqft
    $2,871 Estimated rent

    Home value

    $448,300

    $417,000 - $484,000

    $2,871/mo

    Zestimate® history
    Loading
    Loading...

    Owner options

    List your home for rent

    $2,871/mo

    Rent Zestimate®

    Find your next renter with Zillow Rental Manager. Plus, with online applications, you can quickly screen prospective tenants – for free.

    Learn more

    $2,871/mo

    Rent Zestimate®

    Refinance and save

    $2,857/mo

    Est. payment

    Refinancing to a lower rate could help reduce your monthly payments and save thousands over the life of the loan.

    See today's rates

    $2,857/mo

    Est. payment

    Explore your selling options

    Work with a Zillow partner agent

    Leverage their expertise and Zillow's premium Showcase listings to get your home seen by more buyers.

    Get started

    List with your own agent

    Get your home in front of millions of buyers by listing it on Zillow.

    Learn how to do it

    Sell it yourself

    Take full control of how buyers see your home on Zillow by listing For Sale by Owner (FSBO).

    List your home

    What's special

    Huge rec roomUnique floor planFully fenced huge backyardGranite countertopsGenerously sized bedroomsLow maintenance brick frontSpacious foyer area
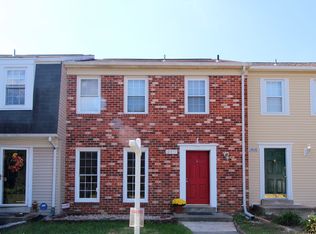
    WE HAVE MULTIPLE OFFERS ON THIS LISTING. OFFER DEADLINE 9AM, JUNE 12. Welcome home to 12840 Tumbling Brook Ln in the quaint community of Heritage Mews Community association in Rolling Brook. This beautiful 3 bedroom, 3.5 bath home has low maintenance brick front and is the sought after end unit townhome. Notice the unique floor plan as you walk in the front door to the spacious foyer area. Stairs leading down to the lower level where you will find the huge rec room, full bathroom and utility room with laundry and a full size window. The rec room has another full size window and sliding glass door that walks right out to the fully fenced huge backyard and patio. Head up the stairs to the main level that has hardwood floors throughout. Plenty of room for living area, dining room and kitchen table space in the updated kitchen. The kitchen has granite countertops, stainless steel appliances and plenty of cabinet space too. The living room area has a fireplace as well to enjoy on those chilly fall and colder winter nights. Head upstairs to the bedroom level to find three generously sized bedrooms. One being the primary bedroom with a large walk-in closet with a window and the en-suite bathroom with a standup shower that is tiled from floor to ceiling. The other 2 bedrooms share a hall bathroom. All bathrooms have been nicely updated with ceramic tile, vanities, mirrors and lighting. This home is conveniently located, close to I95, Rt. 1, shopping, restaurants, commuter lots and public transportation. Other recent updates include hvac replaced in 2023, water heater and windows replaced in 2012. Don’t let this one slip away!

    Zillow last checked:

    Listing updated:

    Listed by:

    Kendell Walker 571-606-4374,

    Redfin Corporation

    Bought with:

    Rahel Amde, 0225094817

    Samson Properties

    Source: Bright MLS,MLS#: VAPW2096748MLS Logo

    Facts & features

    Interior

    Bedrooms & bathrooms
    • Bedrooms: 3
    • Bathrooms: 4
    • Full bathrooms: 3
    • 1/2 bathrooms: 1
    • Main level bathrooms: 1
    Basement
    • Area: 667
    Heating
    • Heat Pump, Electric
    Cooling
    • Heat Pump, Electric
    Appliances
    • Included: Microwave, Dryer, Washer, Dishwasher, Disposal, Refrigerator, Ice Maker, Oven/Range - Electric, Stainless Steel Appliance(s), Electric Water Heater
    • Laundry: Dryer In Unit, Has Laundry, Lower Level, Washer In Unit
    Features
    • Bathroom - Stall Shower, Bathroom - Tub Shower, Bathroom - Walk-In Shower, Breakfast Area, Ceiling Fan(s), Combination Dining/Living, Dining Area, Floor Plan - Traditional, Formal/Separate Dining Room, Kitchen - Table Space, Primary Bath(s), Recessed Lighting, Upgraded Countertops, Walk-In Closet(s)
    • Flooring: Hardwood, Ceramic Tile, Carpet
    • Windows: Window Treatments
    • Basement: Finished,Walk-Out Access
    • Number of fireplaces: 1
    Interior area
    • Total structure area: 2,024
    • Total interior livable area: 2,024 sqft
    • Finished area above ground: 1,357
    • Finished area below ground: 667

    Property

    Parking
    • Total spaces: 2
    • Parking features: Assigned, Parking Lot
    • Details: Assigned Parking, Assigned Space #: 12840
    Accessibility
    • Accessibility features: None
    Features
    • Levels: Three
    • Stories: 3
    • Patio & porch: Patio
    • Pool features: None
    • Fencing: Board,Back Yard,Privacy
    Lot
    • Size: 3,650 Square Feet
    Details
    • Additional structures: Above Grade, Below Grade
    • Parcel number: 8393307086
    • Zoning: R6
    • Special conditions: Standard

    Construction

    Type & style
    • Home type: Townhouse
    • Architectural style: Colonial
    • Property subtype: Townhouse
    Materials
    • Brick, Combination, Vinyl Siding
    • Foundation: Other
    Condition
    • New construction: No
    • Year built: 1977

    Utilities & green energy

    • Sewer: Public Sewer
    • Water: Public

    Community & HOA

    Community
    • Subdivision: Rolling Brook
    HOA
    • Has HOA: Yes
    • Amenities included: Common Grounds, Tot Lots/Playground
    • Services included: Trash, Common Area Maintenance, Management, Snow Removal
    • HOA fee: $155 quarterly
    • HOA name: HERITAGE MEWS COMMUNITY ASSOCIATION
    Location
    • Region: Woodbridge

    Financial & listing details

    • Price per square foot: $219/sqft
    • Tax assessed value: $444,100
    • Annual tax amount: $4,011
    • Date on market: 6/10/2025
    • Listing agreement: Exclusive Right To Sell
    • Inclusions: Washer And Dryer Convey, Electric Lawnmower, Patio Table Both Convey
    • Ownership: Fee Simple

    Price history

    DateEventPrice
    7/7/2025Sold$444,000+3.3%$219/sqft
    Source: Bright MLS #VAPW2096748 Report a problem
    7/7/2025Pending sale$430,000$212/sqft
    Source: Bright MLS #VAPW2096748 Report a problem
    6/12/2025Contingent$430,000$212/sqft
    Source: Bright MLS #VAPW2096748 Report a problem
    6/10/2025Listed for sale$430,000+182.9%$212/sqft
    Source: Bright MLS #VAPW2096748 Report a problem
    1/1/2015Sold$152,000-43.7%$75/sqft
    Source: Long & Foster Broker Feed #1005571334_100 Report a problem
    8/29/2013Sold$270,000+0%$133/sqft
    Source: Public Record Report a problem
    8/6/2013Pending sale$269,950$133/sqft
    Source: CENTURY 21 New Millennium #PW8142312 Report a problem
    7/4/2013Price change$269,950+0%$133/sqft
    Source: RE/MAX 100 #PW8124499 Report a problem
    6/14/2013Listed for sale$269,900+10.2%$133/sqft
    Source: RE/MAX 100 #PW8108222 Report a problem
    7/25/2011Listing removed$1,650$1/sqft
    Source: RE/MAX 100 #PW7650210 Report a problem
    7/16/2011Listed for rent$1,650$1/sqft
    Source: RE/MAX 100 #PW7650210 Report a problem
    5/3/2010Sold$245,000+61.2%$121/sqft
    Source: Public Record Report a problem
    1/19/2010Sold$152,000+1.4%$75/sqft
    Source: Public Record Report a problem
    11/25/2009Listed for sale$149,900+7.1%$74/sqft
    Source: Long & Foster Real Estate #PW7210633 Report a problem
    9/4/2009Sold$140,000-60%$69/sqft
    Source: Public Record Report a problem
    6/22/2005Sold$350,000$173/sqft
    Source: Public Record Report a problem

    Public tax history

    YearProperty taxesTax assessment
    2025$4,354 +11.4%$444,100 +13%
    2024$3,908 +1.4%$393,000 +6.1%
    2023$3,853 -2%$370,300 +6.9%
    2022$3,934 +1.1%$346,500 +9.2%
    2021$3,892 +6.1%$317,300 +7.2%
    2020$3,668 +113%$296,100 +3.8%
    2019$1,722 -48.9%$285,200 +2.2%
    2018$3,370 +10.7%$279,100 +8.1%
    2017$3,044 $258,200 +4.5%
    2016$3,044 +3.7%$247,000 -2%
    2015$2,935 $252,000 +8.2%
    2014$2,935 $232,800 +24.6%
    2013-- $186,900 +17.8%
    2012-- $158,700 +3.1%
    2010-- $154,000 +5%
    2009-- $146,700 -49.3%
    2008-- $289,400 -12.8%
    2007-- $331,700 -3.8%
    2006-- $344,800 +34.9%
    2005-- $255,600 +28.6%
    2004-- $198,800 +22.3%
    2003-- $162,600 +21.7%
    2002-- $133,600 +19.5%
    2001-- $111,800
    Find assessor info on the county website

    Neighborhood: Rolling Brook

    Nearby schools

    GreatSchools rating
    Schools provided by the listing agent
    • Elementary: Rockledge
    • Middle: Fred M. Lynn
    • High: Woodbridge
    • District: Prince William County Public Schools

    Source: Bright MLS. This data may not be complete. We recommend contacting the local school district to confirm school assignments for this home.

    Get a cash offer in 3 minutes
    Find out how much your home could sell for in as little as 3 minutes with a no-obligation cash offer.
    Estimated market value
    $448,300
    Get a cash offer in 3 minutes
    Find out how much your home could sell for in as little as 3 minutes with a no-obligation cash offer.
    Estimated market value
    $448,300