Welcome to Peoria's premier 55+ active adult gated community ''Trilogy at Vistancia''. This Shea Homes community is packed with community amenities included with your ownership which includes access to 2 clubs (Kiva & Mita) featuring restaurants, cafe & bar, resort pools (indoor olympic-style and outdoor resort pools), fitness facility, health spa, culinary studio, art studio, homeowner-led clubs, pickleball, bocce ball, hiking trails, social events, and so much more. Located within the community is the 18-hole public/member play Trilogy golf course. Why not enjoy the wonderful benefits of this community while living in our latest listing here on Hedge Hog Place! This popular Civitas floor plan features 2,141 sq ft of living space, 2 bedrooms plus a large den/office or 3rd bedroom. This open concept great room floor plan is bright and has great utilization of the square footage. This home was built in 2006, but many of the big ticket items have been more recently replaced including 2 Trane XV high-efficiency HVAC's, roof underlayment which comes with a 6-year warranty left, owned Solar system (paid off and not a lease), and even the pool has a newer variable speed high efficiency pump. Some other nice features of this home are the 10,000 sf corner lot, fully fenced backyard with wrought iron view fencing, pebble-tec play pool, water fountain, gas fire pit, and a built-in gas BBQ.
One of my favorite features of this floor plan is the enclosed and private courtyard. This front courtyard creates an additional outdoor entertainment space and is shaded with a pergola. The kitchen is open to the great room and dining room and features stainless steel appliances including a gas cooktop and 2 wall ovens. The primary bedroom is split from the guest bedroom and den and is very spacious with lots of windows and it's own door exit to the backyard patio. Brand new carpet/pad was installed this month. The ensuite primary bath features dual sinks with lots of counter space, a walk-in shower, and spacious walk-in closet with adjustable closet organizer system. The guest bedroom has a full bathroom next to it and also has brand new carpet/pad installed this month. The den/office is a very flexible space and has so many uses. The room has a built-in desk space and still plenty of room for either a bed or a sitting room/TV room and its own door to the backyard.
The garage is oversized and features additional space for storage or even a golf cart. The garage ceiling was insulated for added efficiency. You will really enjoy all the added storage in this garage with all the built-in cabinets and work bench. There is a side service door for access to the trash/recycle storage area. This home also has a whole-house water softener system which is located in the garage next to the gas water heater.
Sold for $680,000
$680,000
12840 W HEDGE HOG Place, Peoria, AZ 85383
2beds
2baths
2,141sqft
Single Family Residence
Built in 2006
10,131 Square Feet Lot
$662,200 Zestimate®
$318/sqft
$2,920 Estimated rent
Home value
$662,200
$629,000 - $695,000
$2,920/mo
Zestimate® history
Owner options
List your home for rent
$2,920/mo
Rent Zestimate®
Find your next renter with Zillow Rental Manager. Plus, with online applications, you can quickly screen prospective tenants – for free.
$2,920/mo
Rent Zestimate®
Refinance and save
$3,947/mo
Est. payment
Refinancing to a lower rate could help reduce your monthly payments and save thousands over the life of the loan.
$3,947/mo
Est. payment
Explore your selling options
Work with a Zillow partner agent
Leverage their expertise and Zillow's premium Showcase listings to get your home seen by more buyers.
Get startedList with your own agent
Get your home in front of millions of buyers by listing it on Zillow.
Learn how to do itSell it yourself
Take full control of how buyers see your home on Zillow by listing For Sale by Owner (FSBO).
List your homeWhat's special
Resort poolsOutdoor resort poolsWork benchWater fountainFully fenced backyardArt studioCulinary studio
Zillow last checked:
Listing updated:
Listed by:
Jason Felker 602-317-5910,
Talka International Realty
Bought with:
Chuck W Disney, SA521205000
Realty ONE Group
Lavona Buttrum, BR014990000
Realty ONE Group
Source: ARMLS,MLS#: 6590533
Facts & features
Interior
Bedrooms & bathrooms
- Bedrooms: 2
- Bathrooms: 2
Heating
- Natural Gas
Cooling
- Central Air, Ceiling Fan(s)
Appliances
- Included: Gas Cooktop, Water Purifier
Features
- High Speed Internet, Granite Counters, Double Vanity, Eat-in Kitchen, Breakfast Bar, 9+ Flat Ceilings, No Interior Steps, Pantry, 3/4 Bath Master Bdrm
- Flooring: Carpet, Tile, Wood
- Has basement: No
- Has fireplace: Yes
- Fireplace features: Fire Pit
- Furnished: Yes
Interior area
- Total structure area: 2,141
- Total interior livable area: 2,141 sqft
Property
Parking
- Total spaces: 2
- Parking features: Garage Door Opener, Direct Access, Attch'd Gar Cabinets
- Garage spaces: 2
Features
- Stories: 1
- Patio & porch: Covered
- Exterior features: Private Yard, Built-in Barbecue
- Has private pool: Yes
- Pool features: Play Pool
- Spa features: None
- Fencing: Wrought Iron
Lot
- Size: 10,131 Square Feet
- Features: Sprinklers In Rear, Sprinklers In Front, Corner Lot, Desert Back, Desert Front, Auto Timer H2O Front, Auto Timer H2O Back
Details
- Parcel number: 51003153
- Special conditions: Age Restricted (See Remarks)
Construction
Type & style
- Home type: SingleFamily
- Property subtype: Single Family Residence
Materials
- Stucco, Wood Frame, Painted
- Roof: Tile
Condition
- Year built: 2006
Details
- Builder name: Shea Homes
Utilities & green energy
- Sewer: Public Sewer
- Water: City Water
Green energy
- Energy efficient items: Solar Panels
Community & HOA
Community
- Features: Golf, Pickleball, Gated, Community Spa Htd, Guarded Entry, Tennis Court(s), Playground, Biking/Walking Path, Fitness Center
- Security: Fire Sprinkler System, Security Guard
- Subdivision: Trilogy at Vistancia
HOA
- Has HOA: Yes
- Services included: Maintenance Grounds, Street Maint
- HOA fee: $840 quarterly
- HOA name: Trilogy Vistancia
- HOA phone: 623-215-6259
Location
- Region: Peoria
Financial & listing details
- Price per square foot: $318/sqft
- Tax assessed value: $539,800
- Annual tax amount: $3,901
- Date on market: 8/25/2023
- Cumulative days on market: 26 days
- Listing terms: Cash,Conventional,VA Loan
- Ownership: Fee Simple
Price history
| Date | Event | Price |
|---|---|---|
| 10/19/2023 | Sold | $680,000-2.2%$318/sqft |
Source:  ARMLS #6590533 Report a problem ARMLS #6590533 Report a problem | ||
| 9/20/2023 | Pending sale | $695,000$325/sqft |
Source: ARMLS #6590533 Report a problem | ||
| 8/25/2023 | Listed for sale | $695,000+6.9%$325/sqft |
Source: ARMLS #6590533 Report a problem | ||
| 2/22/2022 | Sold | $650,000-3%$304/sqft |
Source: ARMLS #6334593 Report a problem | ||
| 1/30/2022 | Contingent | $670,000$313/sqft |
Source: ARMLS #6334593 Report a problem | ||
| 1/8/2022 | Listed for sale | $670,000+64.8%$313/sqft |
Source: ARMLS #6334593 Report a problem | ||
| 6/29/2018 | Sold | $406,500-3.2%$190/sqft |
Source: ARMLS #5708736 Report a problem | ||
| 5/5/2018 | Price change | $419,900-2.1%$196/sqft |
Source: Kingdom Real Estate #5708736 Report a problem | ||
| 3/18/2018 | Price change | $429,000-2.3%$200/sqft |
Source: Kingdom Real Estate #5708736 Report a problem | ||
| 1/13/2018 | Listed for sale | $439,000+17.1%$205/sqft |
Source: Kingdom Real Estate #5708736 Report a problem | ||
| 3/29/2013 | Sold | $375,000-10.4%$175/sqft |
Source: Public Record Report a problem | ||
| 5/15/2006 | Sold | $418,758$196/sqft |
Source: Public Record Report a problem | ||
Public tax history
| Year | Property taxes | Tax assessment |
|---|---|---|
| 2025 | $2,628 +2.8% | $53,980 -4.5% |
| 2024 | $2,557 -18.9% | $56,500 +49.5% |
| 2023 | $3,151 -19.2% | $37,790 +1.2% |
| 2022 | $3,901 -4.1% | $37,360 +1.1% |
| 2021 | $4,066 +3.6% | $36,950 +8.8% |
| 2020 | $3,923 +3.7% | $33,950 +7.2% |
| 2019 | $3,785 | $31,680 +3.5% |
| 2018 | $3,785 +0.8% | $30,610 +0.8% |
| 2017 | $3,756 -4.7% | $30,360 +2.2% |
| 2016 | $3,943 +9.6% | $29,710 +3.2% |
| 2015 | $3,598 | $28,780 +18.1% |
| 2014 | -- | $24,360 +6.8% |
| 2013 | -- | $22,800 -6.7% |
| 2012 | -- | $24,430 -3.6% |
| 2011 | -- | $25,350 +9.6% |
| 2010 | -- | $23,130 -12.6% |
| 2009 | -- | $26,460 -18.3% |
| 2008 | -- | $32,400 +21.3% |
| 2007 | -- | $26,720 |
Find assessor info on the county website
Neighborhood: 85383
Nearby homes
- $431,300-- bd2 ba1.3k sqft12852 W Hedge Hog Pl, Peoria, AZ 85383Off Market
- $471,9002 bd2 ba1.6k sqft12837 W Mine Trl, Peoria, AZ 85383Off Market

- $614,3002 bd2 ba2.1k sqft12831 W Mine Trl, Peoria, AZ 85383Off Market
- $2,2002 bd2 ba1.6k sqft12864 W Hedge Hog Pl, Peoria, AZ 85383For Rent
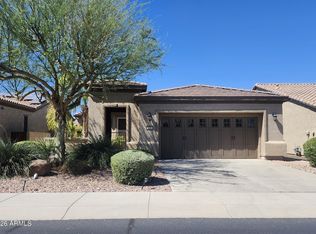
- $482,2002 bd2 ba1.6k sqft12843 W Mine Trl, Peoria, AZ 85383Off Market
- $692,9002 bd2 ba2.1k sqft27603 N Makena Pl, Peoria, AZ 85383Off Market
- $799,5002 bd2 ba2.1k sqft27617 N Makena Pl, Peoria, AZ 85383Off Market
- $1,250,2003 bd3 ba3k sqft27574 N Makena Pl, Peoria, AZ 85383Off Market
Nearby schools
GreatSchools rating
- 8/10Lake Pleasant Elementary SchoolGrades: PK-8Distance: 2.5 mi
- 6/10Liberty High SchoolGrades: 7-12Distance: 5.2 mi
Schools provided by the listing agent
- District: Peoria Unified School District
Source: ARMLS. This data may not be complete. We recommend contacting the local school district to confirm school assignments for this home.
Get a cash offer in 3 minutes
Find out how much your home could sell for in as little as 3 minutes with a no-obligation cash offer.
Estimated market value
$662,200
Get a cash offer in 3 minutes
Find out how much your home could sell for in as little as 3 minutes with a no-obligation cash offer.
Estimated market value
$662,200
- Arizona
- Maricopa County
- Peoria
- 85383
- 12840 W HEDGE HOG Place
Nearby cities
Nearby neighborhoods
Nearby zip codes
Other Peoria Topics
