Investor and renovation opportunity! This 1924 brick home offers approximately 1,318 sq. ft. and is down to the studs, providing a clean slate for a complete transformation. *****SEVERAL MAJOR EXTERIOR AND INFRASTRUCTURE IMPROVEMENTS HAVE ALREADY BEEN COMPLETED.*****, including a new roof, driveway and porch. The basement floor was opened for plumbing replacement. With these costly projects already addressed, the next owner can focus on designing and finishing the interior. Its generous footprint and classic brick exterior make it an excellent project for an investor, contractor or ambitious owner. Conveniently located near Grand River Avenue, Plymouth Road and major transportation routes. Bring your plans and vision. DLBA PROPERTY, BUYER MUST SIGN ASSIGNMENT AND ASSUMPTION AGREEMENT
For sale
Price cut: $7K (9/28)
$15,000
12841 Appoline St, Detroit, MI 48227
3beds
1,318sqft
Single Family Residence
Built in 1924
3,920 Square Feet Lot
$-- Zestimate®
$11/sqft
$-- HOA
What's special
- 49 days
- 400
- 25
Zillow last checked:
Listing updated:
Listed by:
Nemer Alaouie 313-699-0094,
Keller Williams Legacy 313-752-0000
Source: Realcomp II,MLS#: 20261058418
Facts & features
Interior
Bedrooms & bathrooms
- Bedrooms: 3
- Bathrooms: 1
- Full bathrooms: 1
Primary bedroom
- Level: Second
- Area: 200
- Dimensions: 20 X 10
Bedroom
- Level: Entry
- Area: 120
- Dimensions: 12 X 10
Bedroom
- Level: Entry
- Area: 110
- Dimensions: 10 X 11
Other
- Level: Entry
- Area: 60
- Dimensions: 6 X 10
Heating
- Forced Air, Natural Gas
Features
- Basement: Unfinished
- Has fireplace: No
Interior area
- Total interior livable area: 1,318 sqft
- Finished area above ground: 1,318
Property
Parking
- Parking features: No Garage
Features
- Levels: Three
- Stories: 3
- Entry location: GroundLevelwSteps
- Pool features: None
Lot
- Size: 3,920 Square Feet
- Dimensions: 35 x 115
Details
- Parcel number: W22I021810S
- Special conditions: Short Sale No,Standard
Construction
Type & style
- Home type: SingleFamily
- Architectural style: Bungalow
- Property subtype: Single Family Residence
Materials
- Brick
- Foundation: Basement, Block
Condition
- New construction: No
- Year built: 1924
Utilities & green energy
- Sewer: Public Sewer
- Water: Public
Community & HOA
Community
- Subdivision: JOHN M WELCHS MAYVIEW SUB 2
HOA
- Has HOA: No
Location
- Region: Detroit
Financial & listing details
- Price per square foot: $11/sqft
- Tax assessed value: $10,800
- Annual tax amount: $2,462
- Date on market: 7/27/2026
- Cumulative days on market: 49 days
- Listing agreement: Exclusive Right To Sell
- Listing terms: Cash
Estimated market value
Not available
Estimated sales range
Not available
$1,417/mo
Price history
| Date | Event | Price |
|---|---|---|
| 9/28/2026 | Price change | $15,000-31.8%$11/sqft |
Source:  Realcomp II #20261058418 Report a problem Realcomp II #20261058418 Report a problem | ||
| 9/2/2026 | Price change | $22,000-12%$17/sqft |
Source: Realcomp II #20261058418 Report a problem | ||
| 7/28/2026 | Listed for sale | $25,000-21.6%$19/sqft |
Source: Realcomp II #20261058418 Report a problem | ||
| 2/17/2026 | Listing removed | $31,900$24/sqft |
Source: Realcomp II #20251061623 Report a problem | ||
| 1/22/2026 | Price change | $31,900-11.1%$24/sqft |
Source: Realcomp II #20251061623 Report a problem | ||
| 1/20/2026 | Price change | $35,900-10.3%$27/sqft |
Source: Realcomp II #20251061623 Report a problem | ||
| 1/9/2026 | Price change | $40,000-11.1%$30/sqft |
Source: Realcomp II #20251061623 Report a problem | ||
| 1/4/2026 | Listed for sale | $45,000$34/sqft |
Source: Realcomp II #20251061623 Report a problem | ||
Public tax history
| Year | Property taxes | Tax assessment |
|---|---|---|
| 2025 | -- | -- |
| 2024 | -- | -- |
| 2023 | -- | -- |
| 2022 | -- | -- |
| 2021 | -- | -- |
| 2020 | -- | -- |
| 2019 | -- | -- |
| 2018 | -- | $5,000 -16.7% |
| 2017 | -- | $6,000 -18.9% |
| 2016 | $633 | $7,400 |
| 2015 | $633 -8.6% | $7,400 -29.1% |
| 2013 | $692 +9.4% | $10,437 -30.2% |
| 2010 | $633 | $14,953 -12% |
| 2009 | -- | $16,992 -13.5% |
| 2008 | -- | $19,644 |
| 2007 | -- | $19,644 +5.5% |
| 2005 | $69 | $18,620 +3% |
| 2004 | -- | $18,078 |
Find assessor info on the county website
Monthly payment
Est. payment
Payment breakdown
Explore the cost of this home by adjusting the details. Changes won't be saved.Climate risks
Neighborhood: Grand River
Similar homes
- $14,4003 bd1 ba1k sqft15384 Lesure St, Detroit, MI 48227For Sale

 MLS ID #20261049908, Mark Poloney, RE/MAX First. Realcomp II
 - $12,5003 bd1 ba1.4k sqft12783 Littlefield St, Detroit, MI 48227For Sale
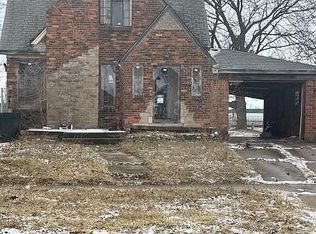
 MLS ID #26009313, Melissa Shelby, House of Deeds RealEstate Firm. MichRIC
 - $18,0003 bd1 ba1.1k sqft14311 Freeland St, Detroit, MI 48227For Sale By Owner

- $15,8003 bd2 ba1.7k sqft11383 Ohio St, Detroit, MI 48204For Sale
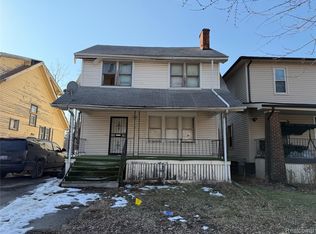 MLS ID #20261013243, Erick Monzo, Keller Williams Realty-Great Lakes. Realcomp II
 - $16,0003 bd1 ba1.2k sqft8611 Chalfonte St, Detroit, MI 48238For SaleMLS ID #20251060518, Adam Hage, Atlas Properties Inc. Realcomp II
- $15,0003 bd1 ba1.7k sqft1695 Monterey St, Detroit, MI 48206For SaleMLS ID #20261013268, Catina Willis, Next Level Realty & Investments. Realcomp II
- $18,4003 bd1 ba1.3k sqft12717 Indiana St, Detroit, MI 48238For SaleMLS ID #20261038491, Mark Poloney, RE/MAX First. Realcomp II
- $15,0003 bd1 ba1.3k sqft352 Highland St, Highland Park, MI 48203For SaleMLS ID #20261052950, Angie Sierra, REMAX City Centre. Realcomp II
- $15,0003 bd1 ba1.5k sqft308 Cortland St, Highland Park, MI 48203For SaleMLS ID #20261052984, Angie Sierra, REMAX City Centre. Realcomp II
- $15,5004 bd2 ba1.2k sqft19714 Irvington St, Highland Park, MI 48203For SaleMLS ID #20261071796, Akram Aqib, Home Source Realty LLC. Realcomp II
- $12,9003 bd1 ba1.2k sqft9613 American St, Detroit, MI 48204For SaleMLS ID #20261024587, Mark Poloney, RE/MAX First. Realcomp II
- $15,0003 bd1 ba1.1k sqft14 North St, Highland Park, MI 48203For SaleMLS ID #20261052974, Angie Sierra, REMAX City Centre. Realcomp II
- $17,9003 bd2 ba1k sqft14537 Washburn St, Detroit, MI 48238For SaleMLS ID #20261037329, Mark Poloney, RE/MAX First. Realcomp II
- $18,0003 bd2 ba1.3k sqft10319 Violetlawn St, Detroit, MI 48204For Sale
 MLS ID #50207124, Keelie Thomas, Elite Real Estate Professionals, Inc.. MiRealSource
 - $15,0003 bd1 ba816 sqft164 Grove St, Highland Park, MI 48203For SaleMLS ID #20261062935, Mirvari Nesimova, ICON Realty Experts, LLC. Realcomp II
- $15,5003 bd1 ba833 sqft9722 Yosemite St, Detroit, MI 48204For SaleMLS ID #20240045097, Erick Monzo, Keller Williams Realty-Great Lakes. Realcomp II
- $14,4003 bd2 ba1.3k sqft20004 Coventry St, Highland Park, MI 48203For SaleMLS ID #20261050473, Mark Poloney, RE/MAX First. Realcomp II
- $19,4003 bd1 ba908 sqft12324 Wisconsin St, Detroit, MI 48204For SaleMLS ID #20261053699, Greg Majewski, Detroit Investment Company. Realcomp II
- $16,0003 bd2 ba1.2k sqft150 Beresford St, Highland Park, MI 48203For SaleMLS ID #50207142, Keelie Thomas, Elite Real Estate Professionals, Inc.. MiRealSource
- $19,0003 bd1 ba1.3k sqft12610 Northlawn St, Detroit, MI 48238For SaleMLS ID #20250037211, Natasha C Richards, Bellabay Realty Tri Counties. Realcomp II
