Extremely Rare Find! Expansive and luxurious Penthouse in highly sought after Studio City location situated on a tree lined street. This sensational 2 bedroom, 3.5 bathroom condo truly feels like a sprawling home with 2,662 SQFT of living space! There is also an upstairs loft, which could be a 3rd en suite bedroom or home office, that leads to a fabulous 1,700+ SQFT roof top deck with wonderful Valley views – ideal for entertaining, gathering, or dining al fresco with family & friends. A bright, open, and inviting floor plan offers gleaming hardwood flooring, a spacious living room with two-story high ceilings and a gas fireplace, a formal dining room with trey ceiling, bar, and French doors leading to a nice balcony. The stunning remodeled kitchen boasts gorgeous counter tops, designer cabinetry, quality stainless steel appliances, and a convenient breakfast nook with another set of French doors leading to a relaxing patio – the perfect flow of indoor/outdoor living. The stately primary suite is highlighted by a 2nd fireplace, his & her walk-in closets, sitting area with 2 more private balconies, and a stylish and sumptuous en suite bathroom with waterfall edge quartz counter tops, dual sinks, soaking tub, and separate shower. 2nd bedroom also boasts a walk-in closet and private en suite bathroom. Other amenities include Central Air & Heat, in unit laundry room, 2 extra-wide side by side parking spaces, private storage closet in garage, EQ Insurance, and low HOA dues. Located in highly rated Dixie Canyon Community Charter school district. Great Walk Score of 84 and just a short stroll to trendy Ventura Boulevard, with its coveted dining & boutiques, The Shops at Sportsman's Lodge, which includes Erewhon Market & Equinox, and convenient freeway access to the Westside and the rest of the Valley to get where you need to be. A true gem.
Sold for $1,175,000
Listed by: RE/MAX One • David Rothblum • Contact: 818-366-3300
Bought with: RE/MAX One
$1,175,000
12841 Bloomfield St Unit 304, Studio City, CA 91604
3beds
2,662sqft
Condominium
Built in 1991
-- sqft lot
$1,619,900 Zestimate®
$441/sqft
$7,486 Estimated rent
Home value
$1,619,900
$1.43M - $1.83M
$7,486/mo
Zestimate® history
Owner options
List your home for rent
$7,486/mo
Rent Zestimate®
Find your next renter with Zillow Rental Manager. Plus, with online applications, you can quickly screen prospective tenants – for free.
$7,486/mo
Rent Zestimate®
Refinance and save
$7,965/mo
Est. payment
Refinancing to a lower rate could help reduce your monthly payments and save thousands over the life of the loan.
$7,965/mo
Est. payment
Explore your selling options
Work with a Zillow partner agent
Leverage their expertise and Zillow's premium Showcase listings to get your home seen by more buyers.
Get startedList with your own agent
Get your home in front of millions of buyers by listing it on Zillow.
Learn how to do itSell it yourself
Take full control of how buyers see your home on Zillow by listing For Sale by Owner (FSBO).
List your homeWhat's special
Two-story high ceilingsSeparate showerQuality stainless steel appliancesWonderful valley viewsCentral airPrivate en suite bathroomFormal dining room
Zillow last checked:
Listing updated:
Listed by:
David Rothblum DRE #01332525 818-400-0803,
RE/MAX One
Bought with:
David Rothblum, DRE #01332525
RE/MAX One
Source: CRMLS,MLS#: SR24000831 Originating MLS: California Regional MLS
Originating MLS: California Regional MLSFacts & features
Interior
Bedrooms & bathrooms
- Bedrooms: 3
- Bathrooms: 4
- Full bathrooms: 3
- 1/2 bathrooms: 1
- Main level bathrooms: 3
- Main level bedrooms: 2
Rooms
- Room types: Bedroom, Kitchen, Laundry, Loft, Living Room, Primary Bathroom, Primary Bedroom, Other, Dining Room
Primary bedroom
- Features: Main Level Primary
Primary bedroom
- Features: Primary Suite
Bedroom
- Features: All Bedrooms Down
Bedroom
- Features: Bedroom on Main Level
Bathroom
- Features: Bathtub, Dual Sinks, Remodeled, Separate Shower, Upgraded, Walk-In Shower
Kitchen
- Features: Remodeled, Self-closing Drawers, Updated Kitchen
Heating
- Central
Cooling
- Central Air
Appliances
- Included: 6 Burner Stove, Dishwasher, Gas Oven, Gas Range, Microwave, Refrigerator, Range Hood, Dryer, Washer
- Laundry: Inside, Laundry Room
Features
- Built-in Features, Balcony, Breakfast Area, Tray Ceiling(s), Separate/Formal Dining Room, High Ceilings, Open Floorplan, Stone Counters, Recessed Lighting, Two Story Ceilings, Bar, All Bedrooms Down, Bedroom on Main Level, Loft, Main Level Primary, Multiple Primary Suites, Primary Suite, Walk-In Closet(s)
- Flooring: Tile, Wood
- Doors: Double Door Entry, French Doors
- Windows: Double Pane Windows, Plantation Shutters
- Has fireplace: Yes
- Fireplace features: Gas, Living Room
- Common walls with other units/homes: 2+ Common Walls,No One Above
Interior area
- Total interior livable area: 2,662 sqft
Property
Parking
- Total spaces: 2
- Parking features: Assigned, Controlled Entrance, Underground, Electric Gate, Guest
- Garage spaces: 2
Features
- Levels: Two
- Stories: 2
- Entry location: Top
- Patio & porch: Deck, Patio, Rooftop, See Remarks
- Pool features: Association
- Spa features: None
- Has view: Yes
- View description: City Lights, Hills
Lot
- Size: 0.71 Acres
- Features: Greenbelt, Landscaped, Near Park, Near Public Transit
Details
- Parcel number: 2375007096
- Zoning: LARD1.5
- Special conditions: Trust
Construction
Type & style
- Home type: Condo
- Property subtype: Condominium
- Attached to another structure: Yes
Condition
- Updated/Remodeled,Turnkey
- New construction: No
- Year built: 1991
Utilities & green energy
- Electric: Standard
- Sewer: Public Sewer
- Water: Public
- Utilities for property: Natural Gas Connected
Community & HOA
Community
- Features: Curbs, Sidewalks, Gated, Park
- Security: Carbon Monoxide Detector(s), Gated Community, Key Card Entry, Smoke Detector(s)
HOA
- Has HOA: Yes
- Amenities included: Controlled Access, Fitness Center, Gas, Maintenance Grounds, Meeting Room, Maintenance Front Yard, Pool, Recreation Room, Sauna, Trash, Water
- Services included: Earthquake Insurance
- HOA fee: $450 monthly
- HOA name: Tuscan Court HOA
Location
- Region: Studio City
Financial & listing details
- Price per square foot: $441/sqft
- Tax assessed value: $192,495
- Annual tax amount: $2,596
- Date on market: 1/3/2024
- Cumulative days on market: 54 days
- Listing terms: Cash,Cash to New Loan,Conventional
Price history
| Date | Event | Price |
|---|---|---|
| 2/15/2024 | Sold | $1,175,000-1.7%$441/sqft |
Source:  CRMLS #SR24000831 Report a problem CRMLS #SR24000831 Report a problem | ||
| 1/11/2024 | Contingent | $1,195,000$449/sqft |
Source: CRMLS #SR24000831 Report a problem | ||
| 1/3/2024 | Listed for sale | $1,195,000+31.3%$449/sqft |
Source: CRMLS #SR24000831 Report a problem | ||
| 5/31/2016 | Sold | $910,000-4.2%$342/sqft |
Source:  CLAW #15966527 Report a problem CLAW #15966527 Report a problem | ||
| 4/5/2016 | Pending sale | $950,000$357/sqft |
Source: Gibson International #15966527 Report a problem | ||
| 3/12/2016 | Listed for sale | $950,000$357/sqft |
Source: Gibson International #15966527 Report a problem | ||
| 3/1/2016 | Pending sale | $950,000$357/sqft |
Source: Gibson International #15966527 Report a problem | ||
| 1/25/2016 | Price change | $950,000-4.9%$357/sqft |
Source: Gibson International #15966527 Report a problem | ||
| 12/22/2015 | Listed for sale | $999,000+90.3%$375/sqft |
Source: Gibson International #15966527 Report a problem | ||
| 5/23/2003 | Sold | $525,000+31.3%$197/sqft |
Source: Public Record Report a problem | ||
| 5/29/1998 | Sold | $400,000$150/sqft |
Source: Public Record Report a problem | ||
Public tax history
| Year | Property taxes | Tax assessment |
|---|---|---|
| 2025 | $2,596 -79.8% | $192,495 -81.8% |
| 2024 | $12,860 +2% | $1,056,125 +2% |
| 2023 | $12,608 +4.9% | $1,035,418 +2% |
| 2022 | $12,016 +1.3% | $1,015,117 +2% |
| 2021 | $11,860 -1% | $995,214 +1% |
| 2020 | $11,979 | $985,010 +2% |
| 2019 | $11,979 +4.6% | $965,697 +2% |
| 2018 | $11,457 | $946,763 +2% |
| 2017 | $11,457 +2.3% | $928,200 +44.5% |
| 2016 | $11,204 +44.6% | $642,308 +1.5% |
| 2015 | $7,745 +1.2% | $632,661 +2% |
| 2014 | $7,656 | $620,269 +2.5% |
| 2012 | -- | $605,360 +2% |
| 2011 | -- | $593,491 +0.8% |
| 2010 | -- | $589,057 -0.2% |
| 2009 | -- | $590,458 +2% |
| 2008 | -- | $578,881 +2% |
| 2007 | -- | $567,531 +2% |
| 2006 | -- | $556,404 |
| 2005 | -- | $556,404 +4% |
| 2004 | -- | $534,800 +21.3% |
| 2003 | -- | $440,990 +2% |
| 2002 | -- | $432,344 +4% |
| 2000 | -- | $415,558 |
Find assessor info on the county website
Neighborhood: Studio City
Nearby homes
- $992,8002 bd3 ba1.9k sqft12841 Bloomfield St UNIT 101, Studio City, CA 91604Off Market
- $1,004,7002 bd3 ba1.9k sqft12841 Bloomfield St UNIT 102, Studio City, CA 91604Off Market
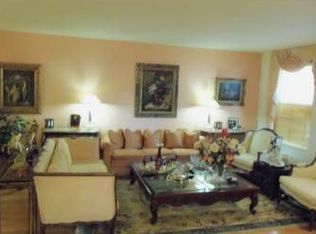
- $1,065,7002 bd3 ba2k sqft12841 Bloomfield St UNIT 104, Studio City, CA 91604Off Market
- $1,096,4002 bd3 ba2k sqft12841 Bloomfield St UNIT 105, Studio City, CA 91604Off Market
- $976,8002 bd3 ba2k sqft12841 Bloomfield St UNIT 106, Studio City, CA 91604Off Market
- $956,6002 bd3 ba2.1k sqft12841 Bloomfield St UNIT 107, Studio City, CA 91604Off Market
- $1,031,2002 bd3 ba1.9k sqft12841 Bloomfield St UNIT 201, Studio City, CA 91604Off Market
- $956,8002 bd3 ba1.9k sqft12841 Bloomfield St UNIT 202, Studio City, CA 91604Off Market
Nearby schools
GreatSchools rating
- 8/10Dixie Canyon Community Charter SchoolGrades: K-5Distance: 0.7 mi
- 6/10Louis D. Armstrong Middle SchoolGrades: 6-8Distance: 1.2 mi
- 5/10Ulysses S. Grant Senior High SchoolGrades: 9-12Distance: 2 mi
Get a cash offer in 3 minutes
Find out how much your home could sell for in as little as 3 minutes with a no-obligation cash offer.
Estimated market value
$1,619,900
Get a cash offer in 3 minutes
Find out how much your home could sell for in as little as 3 minutes with a no-obligation cash offer.
Estimated market value
$1,619,900
- California
- Los Angeles County
- Los Angeles
- 91604
- Studio City
- 12841 Bloomfield St Unit 304
Nearby cities
Nearby neighborhoods
Nearby zip codes
Other Los Angeles Topics
