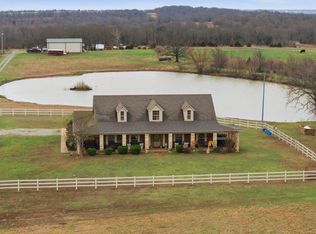
Introducing an Exquisite Mountain Modern Home on 80 Acres of Scenic Beauty in Oklahoma! This captivating property offers a truly idyllic lifestyle, combining rustic charm with modern amenities.
The 5 bedroom mountain modern home boasts panoramic unmatched views in every direction. The cabin-style aesthetic effortlessly blends natural elements with contemporary features, creating an elegant and comfortable living space. A 20x40 saltwater pool area awaits, where you can cool off during warm summer days and bask in the sunshine while relishing the stunning vistas. The vast expanse of the property offers unobstructed views for miles, providing a visual feast that changes with the seasons.
For horse enthusiasts, it features an arena for training and riding, ensuring ample space to indulge in your equestrian pursuits. Additionally, a bunkhouse is available, providing comfortable accommodations for hunters, guests, or staff.
The property also includes several barns, whether you have horses, cattle, chickens, or buffalo, the facilities provide ample space for their care and shelter. Multiple ponds dot the landscape, enhancing the aesthetic appeal but also provide opportunities for fishing and livestock water sources.
Nestled within the heart of Oklahoma, this property is located in a picturesque setting, far from the hustle and bustle of city life. Surrounded by scenic landscapes, it provides a perfect retreat into nature, yet remains close to essential amenities and additional acreage is available if desired.
For sale
$1,995,000
12841 County Road 3680, Allen, OK 74825
5beds
4,086sqft
Single Family Residence
Built in 2004
80 Acres Lot
$-- Zestimate®
$488/sqft
$-- HOA
What's special
- 294 days
- 150
- 4
Zillow last checked:
Listing updated:
Listed by:
Tyler Thompson 580-272-3595,
Mary Terry & Associates Real E
Source: MLS Technology, Inc.,MLS#: 2548712 Originating MLS: MLS Technology
Originating MLS: MLS TechnologyFacts & features
Interior
Bedrooms & bathrooms
- Bedrooms: 5
- Bathrooms: 2
- Full bathrooms: 2
Heating
- Central, Gas
Cooling
- Central Air
Appliances
- Included: Dishwasher, Gas Water Heater, Oven, Range, Refrigerator
- Laundry: Washer Hookup, Electric Dryer Hookup
Features
- Granite Counters, Vaulted Ceiling(s), Ceiling Fan(s), Gas Range Connection, Programmable Thermostat
- Flooring: Concrete, Tile, Wood
- Doors: Insulated Doors
- Windows: Vinyl
- Number of fireplaces: 2
- Fireplace features: Wood Burning, Outside
Interior area
- Total structure area: 4,086
- Total interior livable area: 4,086 sqft
Property
Parking
- Total spaces: 4
- Parking features: Attached, Carport, Garage
- Attached garage spaces: 4
- Has carport: Yes
Features
- Patio & porch: Covered, Patio, Porch
- Exterior features: Fire Pit, Landscaping, Lighting, Rain Gutters
- Pool features: Gunite, In Ground
- Fencing: Barbed Wire,Cross Fenced,Decorative
Lot
- Size: 80 Acres
- Features: Farm, Mature Trees, Pond on Lot, Ranch
Details
- Additional structures: Barn(s), Stable(s), Storage
- Parcel number: 000021004008001000 &000028004008001400
- Horses can be raised: Yes
- Horse amenities: Horses Allowed, Stable(s)
Construction
Type & style
- Home type: SingleFamily
- Architectural style: Ranch
- Property subtype: Single Family Residence
Materials
- Stone, Wood Frame
- Foundation: Slab
- Roof: Asphalt,Fiberglass
Condition
- Year built: 2004
Utilities & green energy
- Sewer: Septic Tank
- Water: Rural
- Utilities for property: Electricity Available, Natural Gas Available, Water Available
Green energy
- Energy efficient items: Doors, Insulation
Community & HOA
Community
- Features: Gutter(s), Sidewalks
- Security: No Safety Shelter, Smoke Detector(s)
- Subdivision: Allen-Original
HOA
- Has HOA: No
Location
- Region: Allen
Financial & listing details
- Price per square foot: $488/sqft
- Annual tax amount: $2,274
- Date on market: 12/1/2025
- Cumulative days on market: 873 days
- Listing terms: Conventional,FHA,VA Loan
Estimated market value
Not available
Estimated sales range
Not available
Not available
Price history
| Date | Event | Price |
|---|---|---|
| 12/1/2025 | Listed for sale | $1,995,000$488/sqft |
Source:  MLS Technology, Inc. #2548712 Report a problem MLS Technology, Inc. #2548712 Report a problem | ||
| 11/29/2025 | Listing removed | $1,995,000$488/sqft |
Source: MLS Technology, Inc. #2522742 Report a problem | ||
| 5/28/2025 | Listed for sale | $1,995,000$488/sqft |
Source: MLS Technology, Inc. #2522742 Report a problem | ||
| 5/28/2025 | Listing removed | $1,995,000$488/sqft |
Source: MLS Technology, Inc. #2418723 Report a problem | ||
| 5/28/2024 | Price change | $1,995,000-38.6%$488/sqft |
Source: MLS Technology, Inc. #2418723 Report a problem | ||
| 7/18/2023 | Listed for sale | $3,250,000$795/sqft |
Source: MLS Technology, Inc. #2324383 Report a problem | ||
Public tax history
Tax history is unavailable.
Monthly payment
Est. payment
Payment breakdown
Explore the cost of this home by adjusting the details. Changes won't be saved.Climate risks
Neighborhood: 74825
Nearby schools
Schools provided by the listing agent
- Elementary: Allen
- High: Allen
- District: Allen Sch Dist (N9)
Source: MLS Technology, Inc.. This data may not be complete. We recommend contacting the local school district to confirm school assignments for this home.