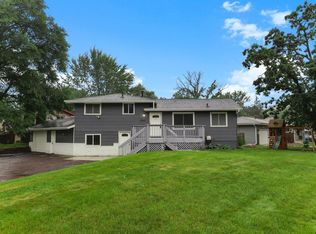
This charming rambler is located in a highly desirable area and boasts numerous updates. The property features newer windows, carpet, roof, water heater, siding, concrete around the home, egress windows, and more!
The main level offers three comfortable bedrooms and a welcoming living room, perfect for relaxing or entertaining. The kitchen has been thoughtfully opened up to create a more spacious and airy atmosphere, making it a joy to prepare meals and spend time with loved ones. The hardwood floors are in excellent condition, adding character and warmth to the home.
The lower level features a large family room with a cozy fireplace, providing an ideal space for gatherings or quiet evenings. With egress windows already in place, there is also the potential to add additional bedrooms in the lower level, offering flexibility to accommodate a growing family or visiting guests.
Situated on a low-traffic, quiet road, this home provides a peaceful environment while still being within walking distance to schools.
This beautiful home has been meticulously upgraded, offering a move-in ready experience for the fortunate buyer. Don't miss out on the opportunity to own this exceptional property!
Closed
$377,000
12841 Fillmore St NE, Blaine, MN 55434
3beds
2,212sqft
Residential
Built in 1962
0.27 Acres Lot
$378,600 Zestimate®
$170/sqft
$2,433 Estimated rent
Home value
$378,600
$348,000 - $409,000
$2,433/mo
Zestimate® history
Owner options
List your home for rent
$2,433/mo
Rent Zestimate®
Find your next renter with Zillow Rental Manager. Plus, with online applications, you can quickly screen prospective tenants – for free.
$2,433/mo
Rent Zestimate®
Refinance and save
$2,299/mo
Est. payment
Refinancing to a lower rate could help reduce your monthly payments and save thousands over the life of the loan.
$2,299/mo
Est. payment
Explore your selling options
Work with a Zillow partner agent
Leverage their expertise and Zillow's premium Showcase listings to get your home seen by more buyers.
Get startedList with your own agent
Get your home in front of millions of buyers by listing it on Zillow.
Learn how to do itSell it yourself
Take full control of how buyers see your home on Zillow by listing For Sale by Owner (FSBO).
List your homeWhat's special
Zillow last checked:
Listing updated:
Listed by:
Stephanie Graves 763-639-4315,
Aurora Group LLC,
Wendy K Caswell 320-980-3889
Bought with:
Carissa Kemnitz
Coldwell Banker Realty
Source: NorthstarMLS as distributed by MLS GRID,MLS#: 7019049
Facts & features
Interior
Bedrooms & bathrooms
- Bedrooms: 3
- Bathrooms: 2
- Full bathrooms: 1
- 1/2 bathrooms: 1
Bedroom
- Level: Main
- Area: 132 Square Feet
- Dimensions: 11x12
Bedroom 2
- Level: Main
- Area: 132 Square Feet
- Dimensions: 11x12
Bedroom 3
- Level: Main
- Area: 99 Square Feet
- Dimensions: 9x11
Bonus room
- Level: Lower
- Area: 143 Square Feet
- Dimensions: 11x13
Bonus room
- Level: Lower
- Area: 132 Square Feet
- Dimensions: 11x12
Dining room
- Level: Main
- Area: 120 Square Feet
- Dimensions: 12x10
Family room
- Level: Lower
- Area: 392 Square Feet
- Dimensions: 28x14
Kitchen
- Level: Main
- Area: 112.5 Square Feet
- Dimensions: 9x12.5
Living room
- Level: Main
- Area: 266 Square Feet
- Dimensions: 19x14
Utility room
- Level: Lower
- Area: 273 Square Feet
- Dimensions: 26x10.5
Heating
- Forced Air
Cooling
- Central Air
Appliances
- Laundry: Lower Level
Features
- Basement: Egress Window(s),Full,Partially Finished
- Number of fireplaces: 2
- Fireplace features: Family Room, Gas, Living Room, Wood Burning
Interior area
- Total structure area: 2,212
- Total interior livable area: 2,212 sqft
- Finished area above ground: 1,252
- Finished area below ground: 687
Property
Parking
- Total spaces: 2
- Parking features: Attached, Asphalt
- Attached garage spaces: 2
- Details: Garage Dimensions (19x21)
Accessibility
- Accessibility features: None
Features
- Levels: One
- Stories: 1
- Patio & porch: Patio, Porch
Lot
- Size: 0.27 Acres
- Dimensions: W80*149*59*203
Details
- Additional structures: Storage Shed
- Foundation area: 1252
- Parcel number: 053123320074
- Zoning description: Residential-Single Family
Construction
Type & style
- Home type: SingleFamily
- Property subtype: Residential
Materials
- Roof: Age 8 Years or Less,Asphalt
Condition
- New construction: No
- Year built: 1962
Utilities & green energy
- Gas: Natural Gas
- Sewer: City Sewer/Connected
- Water: City Water/Connected
Community & neighborhood
Location
- Region: Blaine
- Subdivision: Ostmans Fair Oaks
HOA & financial
HOA
- Has HOA: No
Price history
| Date | Event | Price |
|---|---|---|
| 3/19/2026 | Sold | $377,000+4.8%$170/sqft |
Source:  NorthstarMLS as distributed by MLS GRID #7019049 Report a problem NorthstarMLS as distributed by MLS GRID #7019049 Report a problem | ||
| 3/1/2026 | Pending sale | $359,900$163/sqft |
Source: NorthstarMLS as distributed by MLS GRID #7019049 Report a problem | ||
| 2/19/2026 | Listed for sale | $359,900+205%$163/sqft |
Source: NorthstarMLS as distributed by MLS GRID #7019049 Report a problem | ||
| 8/29/2012 | Sold | $118,000+9.3%$53/sqft |
Source:  Lake Superior Area Realtors as distributed by MLS GRID #1915941 Report a problem Lake Superior Area Realtors as distributed by MLS GRID #1915941 Report a problem | ||
| 6/6/2012 | Listed for sale | $108,000-18.7%$49/sqft |
Source: Greater Midwest Realty #4159820 Report a problem | ||
| 11/13/2010 | Listing removed | $132,900$60/sqft |
Source: RE/MAX Pro Team #3962512 Report a problem | ||
| 10/16/2010 | Price change | $132,900-5%$60/sqft |
Source: RE/MAX Pro Team #3962512 Report a problem | ||
| 9/10/2010 | Price change | $139,900-4.1%$63/sqft |
Source: RE/MAX Pro Team #3962512 Report a problem | ||
| 8/23/2010 | Listed for sale | $145,900-29.7%$66/sqft |
Source: RE/MAX Pro Team #3962512 Report a problem | ||
| 5/2/2004 | Sold | $207,500+45.1%$94/sqft |
Source: Agent Provided Report a problem | ||
| 6/29/2000 | Sold | $143,000+33.8%$65/sqft |
Source: Public Record Report a problem | ||
| 11/25/1997 | Sold | $106,857$48/sqft |
Source: Public Record Report a problem | ||
Public tax history
| Year | Property taxes | Tax assessment |
|---|---|---|
| 2025 | $3,490 +9.3% | $327,429 +1.8% |
| 2024 | $3,193 +2.8% | $321,652 -0.3% |
| 2023 | $3,105 +14.4% | $322,569 +0.4% |
| 2022 | $2,714 +2.1% | $321,261 +29.9% |
| 2021 | $2,657 +4.8% | $247,250 +7.4% |
| 2019 | $2,537 +7.7% | $230,200 +9.1% |
| 2018 | $2,356 +5.8% | $211,000 +7.4% |
| 2017 | $2,228 +16% | $196,500 +15.6% |
| 2016 | $1,920 -0.9% | $170,000 |
| 2015 | $1,937 +5.2% | $170,000 +19.2% |
| 2014 | $1,841 +2.7% | $142,600 |
| 2013 | $1,793 -31.3% | -- |
| 2012 | $2,608 -8.3% | -- |
| 2011 | $2,844 -0.7% | -- |
| 2010 | $2,864 +35% | -- |
| 2008 | $2,121 +12.5% | -- |
| 2007 | $1,885 +1.6% | -- |
| 2006 | $1,856 +14.3% | -- |
| 2005 | $1,624 +14.4% | -- |
| 2004 | $1,420 -2.2% | -- |
| 2003 | $1,452 +31.8% | -- |
| 2002 | $1,101 -12% | -- |
| 2001 | $1,252 | -- |
Find assessor info on the county website
Neighborhood: 55434
Nearby schools
GreatSchools rating
- 6/10Johnsville Elementary SchoolGrades: K-5Distance: 0.4 mi
- 7/10Roosevelt Middle SchoolGrades: 6-8Distance: 0.7 mi
- 7/10Blaine Senior High SchoolGrades: 9-12Distance: 1 mi
Get a cash offer in 3 minutes
Find out how much your home could sell for in as little as 3 minutes with a no-obligation cash offer.
Estimated market value
$378,600
Get a cash offer in 3 minutes
Find out how much your home could sell for in as little as 3 minutes with a no-obligation cash offer.
Estimated market value
$378,600
- Minnesota
- Anoka County
- Blaine
- 55434
- 12841 Fillmore St NE
Nearby cities
Nearby zip codes
Other Blaine Topics
