Skip main navigation
Sold for $585,000
  • $585,000

    12841 Forestedge Cir, Orlando, FL 32828

    3beds
    2,339sqft
    Single Family Residence
    Built in 1991
    8,178 Square Feet Lot
    $587,000 Zestimate®
    $250/sqft
    $2,720 Estimated rent

    Home value

    $587,000

    $558,000 - $616,000

    $2,720/mo

    Zestimate® history
    Loading
    Loading...

    Owner options

    List your home for rent

    $2,720/mo

    Rent Zestimate®

    Find your next renter with Zillow Rental Manager. Plus, with online applications, you can quickly screen prospective tenants – for free.

    Learn more

    $2,720/mo

    Rent Zestimate®

    Refinance and save

    $4,246/mo

    Est. payment

    Refinancing to a lower rate could help reduce your monthly payments and save thousands over the life of the loan.

    See today's rates

    $4,246/mo

    Est. payment

    Explore your selling options

    Work with a Zillow partner agent

    Leverage their expertise and Zillow's premium Showcase listings to get your home seen by more buyers.

    Get started

    List with your own agent

    Get your home in front of millions of buyers by listing it on Zillow.

    Learn how to do it

    Sell it yourself

    Take full control of how buyers see your home on Zillow by listing For Sale by Owner (FSBO).

    List your home

    What's special

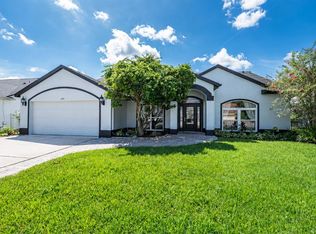
    Welcome to your dream home in the heart of Orlando's thriving community of Waterford Lakes! This elegant three bedroom, three bathroom house has been meticulously updated to offer you modern comfort wrapped in timeless style. From the repiping, new AC, and new roof to the shiny new appliances and fresh coat of paint both inside and out, every detail has been taken care of so you can move in with peace of mind. The exterior welcomes you with curb appeal featuring brick facade, a manicured lawn with palm trees, and a two car garage. Step through the front door and be greeted by a stunning foyer that opens into formal living and dining spaces, featuring vaulted ceilings adorned with chandeliers and tasteful neutral tones. The kitchen is a chef's delight boasting granite counters, stainless steel appliances, shaker cabinets, tile backsplash, and a dining nook with laundry room access. Cozy up in the family room with a charming brick fireplace and let the natural light spill in through the skylights. Open the French doors for a gentle breeze from the pool area and relax with a serene view of the water. The primary suite is a tranquil escape complete with water views, direct pool access, a walk in closet, wood look vinyl flooring, and vaulted ceilings. The primary bath promises relaxation with a skylight illuminated soaking tub, glass door shower, dual vanities, and decorative tile floors. The second bedroom also features a walk in closet and en suite full bath with pool access. The third bedroom is adjacent to the guest bath offering a tub/shower combo. Outside, the screened lanai with its lagoon style pool and spa serves as your private sanctuary, complete with an elevated sun deck and calming water views. The pool features a new pump and resurfacing. This home is perfectly located near the Waterford Lakes Recreation Center with sports courts, an outdoor gym, running track, community pool and playground. Close by shopping, dining, and entertainment options at the Waterford Lakes Town Center, and with close proximity to UCF and top rated schools—plus quick access to 408—convenience is at your fingertips. Don't miss out on this gem! Call today to schedule your personal showing and embrace the luxurious lifestyle you deserve.

    Zillow last checked:

    Listing updated:

    Listed by:

    Denise Tabernuro 407-601-9500,

    LA ROSA REALTY PREMIER LLC 407-401-9076

    Bought with:

    Vinny Machado Da Silva, 3317445

    ONLI REALTY GROUP LLC

    Silvia Cervi, 3441817

    ONLI REALTY GROUP LLC

    Source: Stellar MLS,MLS#: O6206798MLS LogoOriginating MLS: Orlando Regional

    Facts & features

    Interior

    Bedrooms & bathrooms
    • Bedrooms: 3
    • Bathrooms: 3
    • Full bathrooms: 3
    Primary bedroom
    • Features: Window/Skylight in Bath, Walk-In Closet(s)
    • Level: First
    Bedroom 2
    • Features: En Suite Bathroom, Walk-In Closet(s)
    • Level: First
    Bathroom 3
    • Level: First
    Dining room
    • Level: First
    Family room
    • Level: First
    Kitchen
    • Level: First
    Living room
    • Level: First
    Heating
    • Central, Electric
    Cooling
    • Central Air
    Appliances
    • Included: Dishwasher, Disposal, Dryer, Microwave, Range, Refrigerator, Washer
    • Laundry: Electric Dryer Hookup, Laundry Room, Washer Hookup
    Features
    • Ceiling Fan(s), Eating Space In Kitchen, High Ceilings, Kitchen/Family Room Combo, Solid Surface Counters, Solid Wood Cabinets, Vaulted Ceiling(s), Walk-In Closet(s)
    • Flooring: Carpet, Porcelain Tile
    • Doors: French Doors, Sliding Doors
    • Windows: Skylight(s), Window Treatments
    • Has fireplace: Yes
    Interior area
    • Total structure area: 3,001
    • Total interior livable area: 2,339 sqft

    Property

    Parking
    • Total spaces: 2
    • Parking features: Driveway, Garage Door Opener
    • Attached garage spaces: 2
    • Has uncovered spaces: Yes
    Features
    • Levels: One
    • Stories: 1
    • Patio & porch: Covered, Enclosed, Screened
    • Exterior features: Irrigation System, Rain Gutters, Sidewalk
    • Has private pool: Yes
    • Pool features: Deck, Gunite, In Ground, Lighting, Screen Enclosure
    • Has spa: Yes
    • Has view: Yes
    • View description: Water, Lake
    • Has water view: Yes
    • Water view: Water,Lake
    Lot
    • Size: 8,178 Square Feet
    • Features: In County, Landscaped, Sidewalk
    • Residential vegetation: Mature Landscaping, Oak Trees, Trees/Landscaped
    Details
    • Parcel number: 342231906201080
    • Zoning: P-D
    • Special conditions: None

    Construction

    Type & style
    • Home type: SingleFamily
    • Property subtype: Single Family Residence
    Materials
    • Block, Stucco
    • Foundation: Block
    • Roof: Shingle
    Condition
    • New construction: No
    • Year built: 1991

    Utilities & green energy

    • Sewer: Public Sewer
    • Water: Public
    • Utilities for property: Cable Connected, Electricity Connected, Public, Sewer Connected, Sprinkler Recycled, Street Lights

    Community & HOA

    Community
    • Features: Deed Restrictions, Dog Park, Fitness Center, Playground, Pool, Sidewalks
    • Pet fee: $0 monthly
    • Subdivision: WATERFORD LAKES TR N08
    HOA
    • Has HOA: Yes
    • Amenities included: Playground, Pool, Recreation Facilities, Tennis Court(s)
    • Services included: Community Pool, Maintenance Grounds, Recreational Facilities
    • HOA fee: $92 monthly
    • HOA name: WATERFORD LAKES COMMUNITY ASSOCIATION
    • HOA phone: 407-380-3803
    • Second HOA name: WATERFORD LAKES HOA
    Location
    • Region: Orlando

    Financial & listing details

    • Price per square foot: $250/sqft
    • Tax assessed value: $454,554
    • Annual tax amount: $4,615
    • Date on market: 5/20/2024
    • Cumulative days on market: 4 days
    • Listing terms: Cash,Conventional,FHA,VA Loan
    • Ownership: Fee Simple
    • Total actual rent: 0
    • Electric utility on property: Yes
    • Road surface type: Paved

    Price history

    DateEventPrice
    7/1/2024Sold$585,000$250/sqft
    Source: Stellar MLS #O6206798 Report a problem
    6/3/2024Pending sale$585,000$250/sqft
    Source: Stellar MLS #O6206798 Report a problem
    6/1/2024Price change$585,000+1.7%$250/sqft
    Source: Stellar MLS #O6206798 Report a problem
    5/24/2024Pending sale$575,000$246/sqft
    Source: Stellar MLS #O6206798 Report a problem
    5/20/2024Listed for sale$575,000+94.9%$246/sqft
    Source: Stellar MLS #O6206798 Report a problem
    8/22/2016Sold$295,000-3.2%$126/sqft
    Source: Stellar MLS #O5440668 Report a problem
    7/19/2016Pending sale$304,900$130/sqft
    Source: WEICHERT REALTORS HALLMARK PR #O5440668 Report a problem
    6/30/2016Price change$304,900-3.2%$130/sqft
    Source: Weichert Hallmark #O5440668 Report a problem
    6/21/2016Price change$314,900-3.1%$135/sqft
    Source: Weichert Hallmark #O5440668 Report a problem
    6/15/2016Listed for sale$324,900$139/sqft
    Source: WEICHERT REALTORS HALLMARK PR #O5440668 Report a problem
    6/8/2016Pending sale$324,900$139/sqft
    Source: Weichert Hallmark #O5440668 Report a problem
    5/31/2016Price change$324,900-7.1%$139/sqft
    Source: Weichert Hallmark #O5440668 Report a problem
    5/16/2016Listed for sale$349,900+37.2%$150/sqft
    Source: WEICHERT REALTORS HALLMARK PR #O5440668 Report a problem
    6/27/2014Sold$255,100-7.2%$109/sqft
    Source: Stellar MLS #O5227281 Report a problem
    6/20/2014Listing removed$900
    Source: Owner Report a problem
    6/16/2014Listed for rent$900
    Source: Owner Report a problem
    6/4/2014Price change$275,000-8.3%$118/sqft
    Source: Keller Williams Advantage II Realty #O5227281 Report a problem
    5/13/2014Listed for sale$300,000$128/sqft
    Source: Keller Williams Advantage II Realty #O5227281 Report a problem

    Public tax history

    YearProperty taxesTax assessment
    2024$4,971 +7.7%$320,472 +3%
    2023$4,616 +4%$311,138 +3%
    2022$4,440 +1.5%$302,076 +3%
    2021$4,373 +0.5%$293,278 +1.4%
    2020$4,350 -1.3%$289,229 -0.3%
    2019$4,407 +1%$290,040 +1.9%
    2018$4,362 $284,632 +12%
    2017$4,362 -3.9%$254,175 +9.6%
    2016$4,538 +33.9%$231,984 +5.4%
    2015$3,389 -13.3%$220,063 +8.2%
    2014$3,910 +54.2%$203,409 +4.8%
    2013$2,535 +0.5%$194,018 +14%
    2012$2,523 +3.3%$170,253 +8.6%
    2011$2,443 -2.5%$156,778 -7.8%
    2010$2,505 $170,018 -13.5%
    2009-- $196,481 -20.3%
    2008$2,304 -4.1%$246,432 -11.2%
    2007$2,402 -5.7%$277,457 +5.6%
    2006$2,549 +1.8%$262,636 +31.6%
    2005$2,504 +4.5%$199,622 +14.8%
    2004$2,395 +0.8%$173,864 +1.3%
    2003$2,376 +3.2%$171,712 +8.1%
    2002$2,301 -1.5%$158,797 +10.8%
    2001$2,337 +2.8%$143,331 +9.1%
    2000$2,274 $131,376
    Find assessor info on the county website

    Neighborhood: Alafaya

    Nearby schools

    GreatSchools rating
    Schools provided by the listing agent
    • Elementary: Waterford Elem
    • Middle: Discovery Middle
    • High: Timber Creek High

    Source: Stellar MLS. This data may not be complete. We recommend contacting the local school district to confirm school assignments for this home.

    Get a cash offer in 3 minutes
    Find out how much your home could sell for in as little as 3 minutes with a no-obligation cash offer.
    Estimated market value
    $587,000
    Get a cash offer in 3 minutes
    Find out how much your home could sell for in as little as 3 minutes with a no-obligation cash offer.
    Estimated market value
    $587,000