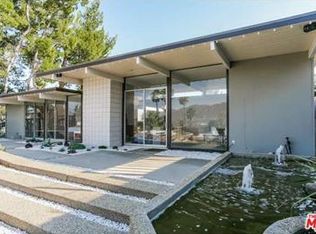
Have You Ever Dreamed of Owning a Piece of Architectural History? Welcome to this Mid-Century Masterpiece, a stunning creation by the legendary builder and developer Joseph Eichler, located in his exclusive Balboa Highlands project. This historic home, part of a cherished enclave of just over 100 Eichler residences, is nestled within a historic overlay zone, celebrating Eichler's monumental contributions to American residential architecture and the mid-century modern movement. Step through the front entrance, and you’re greeted by a spacious open courtyard atrium, setting the stage for the seamless blend of indoor and outdoor living that Eichler homes are renowned for. Sunlight floods the interiors through oversized windows in almost every room, creating an inviting and airy ambiance. The open-concept floor plan is perfect for entertaining, with the original entry flooring leading you into a grand living and dining area. This space features a striking floor-to-ceiling fireplace, and a wall of glass that opens to a serene, private backyard with a sparkling pool. The recently remodeled kitchen is a chef's dream, featuring quartz countertops, an oversized waterfall edge island, tile backsplash, stainless steel appliances, and a cozy eat-in area. With four bedrooms and two bathrooms, this home is designed for both comfort and functionality. The primary suite is a tranquil retreat, complete with an attached private bathroom and dual sinks. Many original design elements remain intact, preserving the unique charm and character of Eichler's vision. Innovative and ahead of its time, the home boasts Eichler’s AIRFLOOR radiant and convection heating and air system, ensuring modern comfort in a historic setting. Don’t miss this rare opportunity to own a piece of architectural history. Come and experience the unparalleled beauty and design of an Eichler home, where every detail reflects imaginative planning by some of the era's most renowned architects.
Sold for $1,417,000
Listed by: Park Regency Realty • Scott Himelstein • Contact: 818-720-9922
Bought with: Domicile Real Estate
$1,417,000
12841 Jimeno Ave, Granada Hills, CA 91344
4beds
2,061sqft
Single Family Residence
Built in 1963
0.27 Acres Lot
$1,378,500 Zestimate®
$688/sqft
$5,631 Estimated rent
Home value
$1,378,500
$1.31M - $1.46M
$5,631/mo
Zestimate® history
Owner options
List your home for rent
$5,631/mo
Rent Zestimate®
Find your next renter with Zillow Rental Manager. Plus, with online applications, you can quickly screen prospective tenants – for free.
$5,631/mo
Rent Zestimate®
Refinance and save
$9,212/mo
Est. payment
Refinancing to a lower rate could help reduce your monthly payments and save thousands over the life of the loan.
$9,212/mo
Est. payment
Explore your selling options
Work with a Zillow partner agent
Leverage their expertise and Zillow's premium Showcase listings to get your home seen by more buyers.
Get startedList with your own agent
Get your home in front of millions of buyers by listing it on Zillow.
Learn how to do itSell it yourself
Take full control of how buyers see your home on Zillow by listing For Sale by Owner (FSBO).
List your homeWhat's special
Zillow last checked:
Listing updated:
Listed by:
Scott Himelstein DRE #01452719 818-720-9922,
Park Regency Realty
Bought with:
Stephen Meade, DRE #01378749
Domicile Real Estate
Source: CRMLS,MLS#: SR24140846 Originating MLS: California Regional MLS
Originating MLS: California Regional MLSFacts & features
Interior
Bedrooms & bathrooms
- Bedrooms: 4
- Bathrooms: 2
- Full bathrooms: 1
- 3/4 bathrooms: 1
- Main level bathrooms: 2
- Main level bedrooms: 4
Rooms
- Room types: Kitchen, Living Room, Primary Bathroom, Primary Bedroom, Dining Room
Primary bedroom
- Features: Primary Suite
Bathroom
- Features: Bathtub, Dual Sinks, Quartz Counters, Remodeled, Separate Shower, Tub Shower, Upgraded
Kitchen
- Features: Quartz Counters, Updated Kitchen
Heating
- Floor Furnace
Cooling
- Central Air
Appliances
- Included: Dishwasher, Electric Range, Free-Standing Range, Disposal, Refrigerator
- Laundry: In Garage
Features
- Ceiling Fan(s), Cathedral Ceiling(s), Separate/Formal Dining Room, Eat-in Kitchen, High Ceilings, Open Floorplan, Pantry, Quartz Counters, Unfurnished, Primary Suite
- Has fireplace: Yes
- Fireplace features: Gas, Living Room
- Common walls with other units/homes: No Common Walls
Interior area
- Total interior livable area: 2,061 sqft
Property
Parking
- Total spaces: 2
- Parking features: Concrete, Direct Access, Driveway, Garage
- Attached garage spaces: 2
Accessibility
- Accessibility features: Grab Bars
Features
- Levels: One
- Stories: 1
- Entry location: Atrium
- Patio & porch: None
- Has private pool: Yes
- Pool features: In Ground, Private
- Spa features: None
- Has view: Yes
- View description: None
Lot
- Size: 0.27 Acres
- Features: 0-1 Unit/Acre, Back Yard, Front Yard, Sprinkler System, Yard
Details
- Parcel number: 2602018020
- Zoning: LARE11
- Special conditions: Standard
Construction
Type & style
- Home type: SingleFamily
- Architectural style: Mid-Century Modern
- Property subtype: Single Family Residence
Materials
- Roof: Other
Condition
- Updated/Remodeled
- New construction: No
- Year built: 1963
Utilities & green energy
- Sewer: Public Sewer
- Water: Public
- Utilities for property: Sewer Connected
Community & HOA
Community
- Features: Curbs, Street Lights, Sidewalks
Location
- Region: Granada Hills
Financial & listing details
- Price per square foot: $688/sqft
- Tax assessed value: $1,445,340
- Date on market: 7/11/2024
- Cumulative days on market: 8 days
- Listing terms: Cash,Conventional,1031 Exchange,FHA
Price history
| Date | Event | Price |
|---|---|---|
| 8/9/2024 | Sold | $1,417,000+23.2%$688/sqft |
Source:  CRMLS #SR24140846 Report a problem CRMLS #SR24140846 Report a problem | ||
| 7/19/2024 | Pending sale | $1,150,000$558/sqft |
Source: CRMLS #SR24140846 Report a problem | ||
| 7/11/2024 | Listed for sale | $1,150,000$558/sqft |
Source: CRMLS #SR24140846 Report a problem | ||
Public tax history
| Year | Property taxes | Tax assessment |
|---|---|---|
| 2026 | -- | $1,445,340 +2% |
| 2025 | $17,358 +304.4% | $1,417,000 +339.9% |
| 2024 | $4,292 +1.8% | $322,102 +2% |
| 2023 | $4,216 +4.5% | $315,787 +2% |
| 2022 | $4,032 +1.4% | $309,596 +2% |
| 2021 | $3,975 -0.8% | $303,527 +1% |
| 2020 | $4,007 | $300,416 +2% |
| 2019 | $4,007 +7.5% | $294,527 +2% |
| 2018 | $3,727 | $288,753 +2% |
| 2017 | $3,727 +2.2% | $283,092 +2% |
| 2016 | $3,647 +2.8% | $277,542 +1.5% |
| 2015 | $3,547 +0.8% | $273,374 +2% |
| 2014 | $3,517 | $268,020 +2.5% |
| 2012 | -- | $261,579 +2% |
| 2011 | -- | $256,451 +0.8% |
| 2010 | -- | $254,536 -0.2% |
| 2009 | -- | $255,142 +2% |
| 2008 | -- | $250,140 +2% |
| 2007 | -- | $245,236 +2% |
| 2006 | -- | $240,428 |
| 2005 | -- | $240,428 +4% |
| 2004 | -- | $231,093 +1.9% |
| 2003 | -- | $226,859 +2% |
| 2002 | -- | $222,412 +4% |
| 2000 | -- | $213,778 |
Find assessor info on the county website
Neighborhood: Granada Hills
Nearby homes
- $1,108,6005 bd2 ba2k sqft12847 Jimeno Ave, Granada Hills, CA 91344Off Market
- $1,386,4004 bd2 ba2k sqft17034 Lisette St, Granada Hills, CA 91344Off Market
- $1,234,6004 bd2 ba2.1k sqft17031 Nanette St, Granada Hills, CA 91344Off Market
- $1,600,0005 bd2 ba2k sqft17037 Nanette St, Granada Hills, CA 91344Sold
- $1,155,3005 bd2 ba2k sqft12842 Jimeno Ave, Granada Hills, CA 91344Off Market
- $1,092,9004 bd2 ba2k sqft12838 Jimeno Ave, Granada Hills, CA 91344Off Market
- $1,087,6004 bd2 ba1.9k sqft17008 Lisette St, Granada Hills, CA 91344Off Market
- $1,700,0005 bd2 ba2k sqft17043 Nanette St, Granada Hills, CA 91344Sold
Nearby schools
GreatSchools rating
- 9/10Van Gogh Charter SchoolGrades: K-5Distance: 0.3 mi
- 9/10Robert Frost Middle SchoolGrades: 6-8Distance: 0.8 mi
- 7/10John F. Kennedy High SchoolGrades: 9-12Distance: 2.1 mi
Schools provided by the listing agent
- Elementary: Van Gogh
- Middle: Frost
- High: Kennedy
Source: CRMLS. This data may not be complete. We recommend contacting the local school district to confirm school assignments for this home.
Get a cash offer in 3 minutes
Find out how much your home could sell for in as little as 3 minutes with a no-obligation cash offer.
Estimated market value
$1,378,500
Get a cash offer in 3 minutes
Find out how much your home could sell for in as little as 3 minutes with a no-obligation cash offer.
Estimated market value
$1,378,500
- California
- Los Angeles County
- Los Angeles
- 91344
- Granada Hills
- 12841 Jimeno Ave
