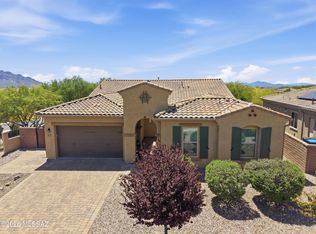
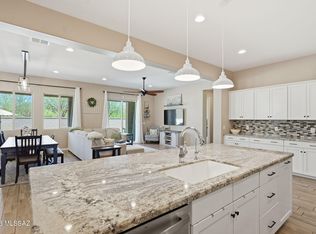
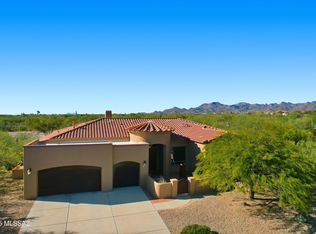
Luxurious living in prestigious Oro Valley! This refined 3,002 sqft 3bed+den/4bath home offers timeless elegance w/fresh 2025 ext paint, custm scurity doors & premium lot w/no immdiate rear nghbors. Inside: soaring tray ceilings, plntation shtters, 8' solid wood drs, gourmet kitchn w/granite, islnd, 6-brner gas cooktp, dble oven, SS appl, wine rack & fridge. Lux owner's suite w/jetted tub & spa-like shwr. Den/office w/built-in desk, cnters & cabinets, 2 lving spaces+frmal dining . Outside: 2 expansive cvered patios, built-in BBQ 3-car finished grage w/epoxy & custom storage. Upgrades: new HVAC/HWH (2024), whole house generator (2023), central vac & more. In desirable Rancho Vistoso w/parks, trails & minutes to shopping & Catalina State Park. Move-in ready desert luxury! SEE UPGRADE SHEET!!
Under contract
Price cut: $25K (6/18)
$725,000
12841 N Mystic View Pl, Oro Valley, AZ 85755
3beds
3,002sqft
Single Family Residence
Built in 2005
10,018 Square Feet Lot
$707,100 Zestimate®
$242/sqft
$36/mo HOA
What's special
Wine rackBuilt-in bbqJetted tubSoaring tray ceilings
- 67 days |
- 372 |
- 11 |
Zillow last checked:
Listing updated:
Listed by:
Corissa Y Miller 520-481-8668,
Tucson's TLC Realty
Source: MLS of Southern Arizona,MLS#: 22612465
Facts & features
Interior
Bedrooms & bathrooms
- Bedrooms: 3
- Bathrooms: 4
- Full bathrooms: 3
- 1/2 bathrooms: 1
Heating
- ENERGY STAR Qualified Equipment, Forced Air, Natural Gas, Zoned
Cooling
- Zoned, Central Air, ENERGY STAR Qualified Equipment, Ceiling Fan(s)
Appliances
- Included: ENERGY STAR Qualified Water Heater, Exhaust Fan, Dishwasher, Disposal, Refrigerator, Prep Sink, Warming Drawer, Convection Oven, Electric Oven, Gas Cooktop, Microwave, Wine Cooler
- Laundry: Sink, Laundry Room, Gas Dryer Hookup, Electric Dryer Hookup
Features
- Entrance Foyer, Walk-In Closet(s), High Ceilings
- Flooring: Carpet, Ceramic Tile
- Windows: Double Pane Windows, Plantation Shutters
- Has fireplace: No
- Fireplace features: None
Interior area
- Total structure area: 3,002
- Total interior livable area: 3,002 sqft
Video & virtual tour
Property
Parking
- Total spaces: 3
- Parking features: Garage Door Opener, Attached Garage Cabinets
- Attached garage spaces: 3
Accessibility
- Accessibility features: Door Levers, Wide Doorways, Wide Hallways
Features
- Levels: One
- Stories: 1
- Patio & porch: Covered, Patio
- Exterior features: Native Plants, Built-in Barbecue
- Pool features: None
- Spa features: None
- Fencing: Block,Shared Fence,View Fence
- Has view: Yes
- View description: Mountain(s), Sunset, Panoramic, Residential, Sunrise
Lot
- Size: 10,018 Square Feet
- Dimensions: 70'x129'x98'x115'
- Features: Decorative Gravel, Shrubs, Sprinklers In Front, Borders Common Area, Elevated Lot
Details
- Additional structures: Kennel/Dog Run
- Parcel number: 219218740
- Zoning: Oro Valley - PAD
- Special conditions: None
Construction
Type & style
- Home type: SingleFamily
- Architectural style: Contemporary,Ranch
- Property subtype: Single Family Residence
Materials
- Frame - Stucco
- Roof: Tile
Condition
- Year built: 2005
Utilities & green energy
- Sewer: Sewer Connected
- Utilities for property: Pre-Wired Tele Lines
Community & HOA
Community
- Features: Tennis Court(s), Jogging/Bike Path, Basketball Court, Paved Street, Sidewalks, Park, Walking Trail
- Security: Security System Owned, Carbon Monoxide Detector(s), Wrought Iron Security Door, Fire Sprinkler System
- Subdivision: Rancho Vistoso Neighborhood 10
HOA
- Has HOA: Yes
- Amenities included: Park, Tennis Court(s), Volleyball Court
- Services included: Common Area Maint
- HOA fee: $36 monthly
- HOA name: Vistoso Community
- HOA phone: 520-354-2729
Location
- Region: Oro Valley
Financial & listing details
- Price per square foot: $242/sqft
- Tax assessed value: $564,413
- Annual tax amount: $6,062
- Date on market: 5/15/2026
- Cumulative days on market: 67 days
- Listing terms: FHA,VA Loan,Conventional,Cash
- Road surface type: Paved
Estimated market value
$707,100
$672,000 - $742,000
$2,986/mo
Price history
| Date | Event | Price |
|---|---|---|
| 7/13/2026 | Contingent | $725,000$242/sqft |
Source:  MLS of Southern Arizona #22612465 Report a problem MLS of Southern Arizona #22612465 Report a problem | ||
| 6/18/2026 | Price change | $725,000-3.3%$242/sqft |
Source: MLS of Southern Arizona #22612465 Report a problem | ||
| 5/15/2026 | Listed for sale | $750,000+61.3%$250/sqft |
Source: MLS of Southern Arizona #22612465 Report a problem | ||
| 3/30/2019 | Listing removed | $465,000$155/sqft |
Source: Long Realty Company #21832918 Report a problem | ||
| 3/29/2019 | Listed for sale | $465,000+1.4%$155/sqft |
Source: Long Realty Company #21832918 Report a problem | ||
| 3/28/2019 | Sold | $458,700-1.4%$153/sqft |
Source: MLS of Southern Arizona #21832918 Report a problem | ||
| 3/25/2019 | Pending sale | $465,000$155/sqft |
Source: Long Realty Company #21832918 Report a problem | ||
| 12/19/2018 | Price change | $465,000-0.8%$155/sqft |
Source: Long Realty Company #21832918 Report a problem | ||
| 11/23/2018 | Price change | $468,900-0.2%$156/sqft |
Source: Long Realty Company #21832918 Report a problem | ||
| 10/15/2018 | Price change | $469,900-1.1%$157/sqft |
Source: Long Realty Company #21832918 Report a problem | ||
| 8/11/2018 | Listed for sale | $475,000$158/sqft |
Source: Long Realty Company #21802300 Report a problem | ||
| 7/25/2018 | Pending sale | $475,000$158/sqft |
Source: Long Realty Company #21802300 Report a problem | ||
| 6/1/2018 | Price change | $475,000-4%$158/sqft |
Source: Long Realty Company #21802300 Report a problem | ||
| 5/13/2018 | Price change | $495,000-1%$165/sqft |
Source: Long Realty Company #21802300 Report a problem | ||
| 3/8/2018 | Price change | $500,000-4.8%$167/sqft |
Source: Long Realty Company #21802300 Report a problem | ||
| 1/23/2018 | Listed for sale | $525,000+16%$175/sqft |
Source: Long Realty Company #21802300 Report a problem | ||
| 4/18/2005 | Sold | $452,499$151/sqft |
Source: Public Record Report a problem | ||
Public tax history
| Year | Property taxes | Tax assessment |
|---|---|---|
| 2025 | $5,791 +4% | $56,441 -4.3% |
| 2024 | $5,568 +5.1% | $58,947 +19.6% |
| 2023 | $5,297 -1.8% | $49,293 +19.7% |
| 2022 | $5,393 +1.8% | $41,195 -3.2% |
| 2021 | $5,300 +3.5% | $42,561 +0.6% |
| 2020 | $5,123 | $42,316 +5.6% |
| 2019 | $5,123 +4.6% | $40,062 +19.7% |
| 2018 | $4,898 +2.2% | $33,456 |
| 2017 | $4,792 +7% | $33,456 +3.2% |
| 2016 | $4,477 +9.2% | $32,415 +5% |
| 2015 | $4,099 | $30,871 |
| 2014 | -- | -- |
| 2013 | -- | $324,499 |
| 2012 | -- | -- |
| 2011 | -- | -- |
| 2010 | -- | -- |
| 2009 | -- | -- |
| 2007 | -- | -- |
| 2006 | -- | -- |
| 2005 | -- | -- |
| 2004 | -- | -- |
| 2003 | -- | -- |
Find assessor info on the county website
Monthly payment
Est. payment
Payment breakdown
Explore the cost of this home by adjusting the details. Changes won't be saved.Climate risks
Neighborhood: 85755
Nearby schools
GreatSchools rating
- 9/10Painted Sky Elementary SchoolGrades: PK-5Distance: 0.5 mi
- 4/10Amphi Academy at El HogarGrades: K-12Distance: 10.6 mi
- 6/10Ironwood Ridge High SchoolGrades: 9-12Distance: 3.5 mi
Schools provided by the listing agent
- Elementary: Painted Sky
- Middle: Coronado K-8
- High: Ironwood Ridge
Source: MLS of Southern Arizona. This data may not be complete. We recommend contacting the local school district to confirm school assignments for this home.
- $640,300-- bd2 ba2.5k sqft12849 N Mystic View Pl, Oro Valley, AZ 85755Off Market
- $687,6004 bd2 ba2.5k sqft12833 N Mystic View Pl, Oro Valley, AZ 85755Off Market

- $---- bd-- ba-- sqft12833 N Mystic View Pl, Tucson, AZ 85755Off Market
- $---- bd-- ba-- sqft12825 N Mystic View Pl, Tucson, AZ 85755Off Market
- $707,9004 bd3 ba2.9k sqft12825 N Mystic View Pl, Oro Valley, AZ 85755Off Market
- $719,0003 bd4 ba3k sqft537 W Highlands View Pl, Oro Valley, AZ 85755Off Market
- $682,2003 bd4 ba3k sqft537 W Highlands View Pl, Tucson, AZ 85755Off Market
- $885,0004 bd4 ba3.2k sqft12857 N Mystic View Pl, Oro Valley, AZ 85755Sold
A local agent can set up tours, give advice and negotiate with sellers.
Similar homes
- $699,0005 bd3 ba3k sqft13151 N Pioneer Way, Oro Valley, AZ 85755For Sale

 MLS ID #22615961, Anna Wuerker, Long Realty. MLS of Southern Arizona
 - $750,0003 bd4 ba2.6k sqft935 W Zebra Tail Ct, Oro Valley, AZ 85755For Sale
 MLS ID #22609740, Shivamkumar Anilkumar Patel, Long Realty. MLS of Southern Arizona
 - $670,0003 bd3 ba2.7k sqft1076 W Desert Firetail Ln, Oro Valley, AZ 85755For Sale
 MLS ID #22612592, Lisa M Bayless, Long Realty. MLS of Southern Arizona
 - $799,5004 bd4 ba3.5k sqft12687 N Red Eagle Dr, Oro Valley, AZ 85755For Sale
 MLS ID #22531752, Charles J Magestro, OMNI Homes International. MLS of Southern Arizona
 - $778,9904 bd4 ba3.3k sqft1156 W Casentino Pass, Oro Valley, AZ 85755For SaleMLS ID #22614516, Valerie Figueroa, Realty Executives Arizona Territory. MLS of Southern Arizona
- $750,0004 bd3 ba2.9k sqft11653 N Desert Holly Dr, Tucson, AZ 85737For SaleMLS ID #22617138, Tiffany C Tolley, Realty Executives Arizona Territory. MLS of Southern Arizona
- $495,0004 bd3 ba2.6k sqft972 W Leatherleaf Dr, Tucson, AZ 85755For SaleMLS ID #22614298, Lori L Skolnik PLLC, Realty Executives Arizona Territory. MLS of Southern Arizona
- $739,9004 bd3 ba2.3k sqft1738 W Lost Moon Ct, Tucson, AZ 85737For SaleMLS ID #22609286, Marcia K Rivas, Tierra Antigua Realty. MLS of Southern Arizona
- $959,0004 bd3 ba3k sqft13805 N Keystone Springs Dr, Oro Valley, AZ 85755For SaleMLS ID #22611946, Cyndi Luhtala, OMNI Homes International. MLS of Southern Arizona
- $579,0003 bd3 ba2k sqft13375 N Cottontop Ct, Oro Valley, AZ 85755For SaleMLS ID #22614511, Szilvia Culbertson, Tierra Antigua Realty. MLS of Southern Arizona
- $569,9002 bd3 ba2.5k sqft13854 N Slazenger Dr, Oro Valley, AZ 85755For SaleMLS ID #22606518, Jacqueline Scott, Long Realty. MLS of Southern Arizona
- $820,0004 bd3 ba3.2k sqft11962 N Grape Ivy Pl, Oro Valley, AZ 85737For SaleMLS ID #22609992, Mary Wolf, RISING Real Estate Services. MLS of Southern Arizona
- $399,9993 bd2 ba1.5k sqft12908 N Westminster Dr, Oro Valley, AZ 85755For SaleMLS ID #22612796, Celia A. De La Riva, Coldwell Banker Realty. MLS of Southern Arizona
- $559,0003 bd2 ba2.5k sqft1391 E Sonoran Desert Dr, Oro Valley, AZ 85737For SaleMLS ID #22617497, Shawn M Polston, Keller Williams Southern Arizona. MLS of Southern Arizona
- $750,0004 bd3 ba3.5k sqft12507 N Paseo Penuela, Marana, AZ 85658For SaleMLS ID #22603484, Sarah Jean Sowders, Russ Lyon Sotheby's International Realty. MLS of Southern Arizona
- $920,0004 bd3 ba3k sqft1775 E Placita De La Olla, Oro Valley, AZ 85737For SaleMLS ID #22600746, Jacqueline M Bianculli, Fort Lowell Realty & Property Management, Inc.. MLS of Southern Arizona
- $938,0004 bd4 ba3.6k sqft11681 N Palawan Pl, Tucson, AZ 85737For SaleMLS ID #22606085, Sally Le, Tierra Antigua Realty. MLS of Southern Arizona
- $789,9003 bd3 ba2.2k sqft12573 N Fallen Shadows Dr, Marana, AZ 85658For SaleMLS ID #22608634, Michael D Oliver, Oliver Realty, LLC. MLS of Southern Arizona
- $699,0004 bd4 ba3.5k sqft36359 S Wind Crest Dr, Saddlebrooke, AZ 85739For SaleMLS ID #22617076, Peggy Mincey, Long Realty. MLS of Southern Arizona
- $525,0004 bd3 ba2.4k sqft11281 N Chynna Rose Pl, Tucson, AZ 85737For SaleMLS ID #22612596, Alexander Timothy Plot, Engel & Volkers Tucson. MLS of Southern Arizona
