Skip main navigation
Sold for $265,000
  • $265,000

    12841 Riverton Pl, Winnebago, IL 61088

    3beds
    2,150sqft
    Single Family Residence
    Built in 1999
    0.54 Acres Lot
    $317,200 Zestimate®
    $123/sqft
    $2,692 Estimated rent

    Home value

    $317,200

    $301,000 - $333,000

    $2,692/mo

    Zestimate® history
    Loading
    Loading...

    Owner options

    List your home for rent

    $2,692/mo

    Rent Zestimate®

    Find your next renter with Zillow Rental Manager. Plus, with online applications, you can quickly screen prospective tenants – for free.

    Learn more

    $2,692/mo

    Rent Zestimate®

    Refinance and save

    $2,241/mo

    Est. payment

    Refinancing to a lower rate could help reduce your monthly payments and save thousands over the life of the loan.

    See today's rates

    $2,241/mo

    Est. payment

    Explore your selling options

    Work with a Zillow partner agent

    Leverage their expertise and Zillow's premium Showcase listings to get your home seen by more buyers.

    Get started

    List with your own agent

    Get your home in front of millions of buyers by listing it on Zillow.

    Learn how to do it

    Sell it yourself

    Take full control of how buyers see your home on Zillow by listing For Sale by Owner (FSBO).

    List your home

    What's special

    Swimming poolGolf courseWalk-in closetDouble vanity sinksSpacious ensuiteGreat kitchenTennis courts
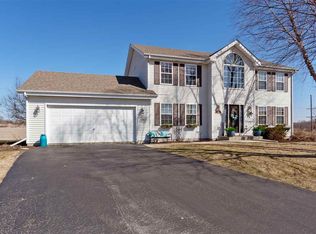
    Amazing 2,150 sq ft, 3 bedroom, 2.5 bath, 2-story home at the end of a cul-de-sac on over a half an acre. Nicely cared for grounds perched on a hill with beautiful view of rolling terrain of the gorgeous countryside. Stunning great room with 16.5+ peaked ceiling. Interesting array of windows to maximize viewing the scenery all seasons. Brick floor to ceiling fireplace flanked with 2 quarter moon windows. Dining room surrounded by windows. Pass through to a great kitchen with dining area, lots of cabinets, pantry and slider to the deck. Private master bedroom with a spacious ensuite with double vanity sinks and walk-in closet on 1st floor. Open staircase to loft, 2 spacious bedrooms and full bath with double vanity sinks. Lower level to finish as desired. Enjoy all of the Westlake amenities: golf course, walking path, tennis courts and swimming pool. Pecatonica Schools. Close to I-90/39/20. Seeing is believing.

    Zillow last checked:

    Listing updated:

    Listed by:

    Ginny Meyer 815-262-8082,

    Gambino Realtors

    Bought with:

    Milena Cojkic, 475183591

    Keller Williams Realty Signature

    Source: NorthWest Illinois Alliance of REALTORS®,MLS#: 202303884MLS Logo

    Facts & features

    Interior

    Bedrooms & bathrooms
    • Bedrooms: 3
    • Bathrooms: 3
    • Full bathrooms: 2
    • 1/2 bathrooms: 1
    • Main level bathrooms: 2
    • Main level bedrooms: 1
    Primary bedroom
    • Level: Main
    • Area: 214.5
    • Dimensions: 16.5 x 13
    Bedroom 2
    • Level: Upper
    • Area: 154.28
    • Dimensions: 13.3 x 11.6
    Bedroom 3
    • Level: Upper
    • Area: 134.46
    • Dimensions: 13.3 x 10.11
    Dining room
    • Level: Main
    • Area: 151.2
    • Dimensions: 12.6 x 12
    Kitchen
    • Level: Main
    • Area: 180
    • Dimensions: 18 x 10
    Living room
    • Level: Main
    • Area: 397.76
    • Dimensions: 22.6 x 17.6
    Heating
    • Forced Air, Natural Gas
    Cooling
    • Central Air
    Appliances
    • Included: Disposal, Dishwasher, Dryer, Microwave, Refrigerator, Stove/Cooktop, Washer, Water Softener, Gas Water Heater
    • Laundry: Main Level
    Features
    • Great Room, Ceiling-Vaults/Cathedral, Walk-In Closet(s)
    • Windows: Window Treatments
    • Basement: Full,Sump Pump
    • Attic: Storage
    • Number of fireplaces: 1
    • Fireplace features: Gas, Fire-Pit/Fireplace
    Interior area
    • Total structure area: 2,150
    • Total interior livable area: 2,150 sqft
    • Finished area above ground: 2,150
    • Finished area below ground: 0

    Property

    Parking
    • Total spaces: 2.5
    • Parking features: Asphalt, Attached, Garage Door Opener
    • Garage spaces: 2.5
    Features
    • Levels: Two
    • Stories: 2
    • Patio & porch: Deck
    • Exterior features: Yard Irrigation
    • Has view: Yes
    • View description: Country, Lake
    • Has water view: Yes
    • Water view: Lake
    Lot
    • Size: 0.54 Acres
    • Dimensions: 46.67 x 177.28 x 96.68 x 139
    • Features: Subdivided
    Details
    • Parcel number: 0925203006
    • Special conditions: Estate

    Construction

    Type & style
    • Home type: SingleFamily
    • Property subtype: Single Family Residence
    Materials
    • Brick/Stone, Siding, Vinyl
    • Roof: Shingle
    Condition
    • Year built: 1999

    Utilities & green energy

    • Electric: Circuit Breakers
    • Sewer: City/Community
    • Water: City/Community

    Community & HOA

    Community
    • Subdivision: IL
    HOA
    • Has HOA: Yes
    • Services included: Pool Access, Clubhouse, Trash
    • HOA fee: $301 quarterly
    Location
    • Region: Winnebago

    Financial & listing details

    • Price per square foot: $123/sqft
    • Tax assessed value: $248,172
    • Annual tax amount: $4,320
    • Date on market: 7/12/2023
    • Cumulative days on market: 52 days
    • Ownership: Fee Simple

    Price history

    DateEventPrice
    10/13/2023Sold$265,000+0%$123/sqft
    Source: NorthWest Illinois Alliance of REALTORS® #202303884 Report a problem
    9/5/2023Pending sale$264,900$123/sqft
    Source: NorthWest Illinois Alliance of REALTORS® #202303884 Report a problem
    9/1/2023Price change$264,900-3.6%$123/sqft
    Source: NorthWest Illinois Alliance of REALTORS® #202303884 Report a problem
    8/18/2023Price change$274,900-1.8%$128/sqft
    Source: NorthWest Illinois Alliance of REALTORS® #202303884 Report a problem
    7/25/2023Price change$279,900-3.4%$130/sqft
    Source: NorthWest Illinois Alliance of REALTORS® #202303884 Report a problem
    7/17/2023Price change$289,900-3.3%$135/sqft
    Source: NorthWest Illinois Alliance of REALTORS® #202303884 Report a problem
    7/12/2023Listed for sale$299,900+97.3%$139/sqft
    Source: NorthWest Illinois Alliance of REALTORS® #202303884 Report a problem
    10/19/1999Sold$152,000$71/sqft
    Source: Public Record Report a problem

    Public tax history

    YearProperty taxesTax assessment
    2024$5,464 +21.6%$82,724 +17.7%
    2023$4,494 +4%$70,256 +7.7%
    2022$4,320 $65,239 +6.3%
    2021-- $61,344 +3.8%
    2020$4,023 -13.3%$59,098 +5.1%
    2019$4,637 +9%$56,220 +8.2%
    2018$4,253 +2.5%$51,963 +2.1%
    2017$4,151 $50,914 +1%
    2016$4,151 +1.3%$50,410 +1%
    2015$4,098 +1.7%$49,906 -5%
    2014$4,029 -10.3%$52,533 -20%
    2009$4,489 $65,692 +9.9%
    2007-- $59,772 +3.3%
    2006-- $57,846 +1.5%
    2005-- $57,013
    2004-- $57,013 +7%
    2003-- $53,289 +5.5%
    2001-- $50,516
    2000-- $50,516
    Find assessor info on the county website

    Neighborhood: 61088

    Nearby schools

    GreatSchools rating
    Schools provided by the listing agent
    • Elementary: Pecatonica Elementary
    • Middle: Pecatonica Comm Middle
    • High: Pecatonica High
    • District: Pecatonica 321

    Source: NorthWest Illinois Alliance of REALTORS®. This data may not be complete. We recommend contacting the local school district to confirm school assignments for this home.

    Get pre-qualified for a loan
    At Zillow Home Loans, we can pre-qualify you in as little as 5 minutes with no impact to your credit score.

    An equal housing lender. NMLS #10287.

    Sell for more on Zillow
    Get a Zillow Showcase℠ listing at no additional cost and you could sell for .
    $317,200
    2% more
    +$6,344
    With Zillow Showcase(estimated)
    $323,544