Skip main navigation
Off market
  • $383,400

    12841 Sugar Ct, Grand Island, FL 32735

    4beds
    1,989sqft
    Single Family Residence
    Built in 2019
    0.28 Acres Lot
    $383,400 Zestimate®
    $193/sqft
    $2,396 Estimated rent

    Home value

    $383,400

    $364,000 - $403,000

    $2,396/mo

    Zestimate® history
    Loading
    Loading...

    Owner options

    List your home for rent

    $2,396/mo

    Rent Zestimate®

    Find your next renter with Zillow Rental Manager. Plus, with online applications, you can quickly screen prospective tenants – for free.

    Learn more

    $2,396/mo

    Rent Zestimate®

    Refinance and save

    $2,632/mo

    Est. payment

    Refinancing to a lower rate could help reduce your monthly payments and save thousands over the life of the loan.

    See today's rates

    $2,632/mo

    Est. payment

    Explore your selling options

    Work with a Zillow partner agent

    Leverage their expertise and Zillow's premium Showcase listings to get your home seen by more buyers.

    Get started

    List with your own agent

    Get your home in front of millions of buyers by listing it on Zillow.

    Learn how to do it

    Sell it yourself

    Take full control of how buyers see your home on Zillow by listing For Sale by Owner (FSBO).

    List your home

    What's special

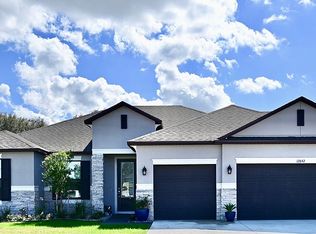
    2019 previous MODEL HOME WITH UPGRADED CUSTOM FEATURES, 4 BEDROOM / 2 BATH AND 3 CAR GARAGE. Welcome home to this family-friendly community centrally located with easy access to dining, shopping, entertainment, and just around the corner from historic downtown Eustis and Mt. Dora. Attractive curb appeal welcomes you as you arrive at this 2000 sq. ft home with a decorative gabled roof line, large 3 car driveway, manicured landscaping, stacked flag stone trim, columns leading to the front door. Inside this Hannah Deluxe style floor plan are upgraded finishes with soothing, neutral color palette that combines to create a casual yet elegance look throughout the entire home. Wood beam tray ceilings, designer light fixtures, ceiling fans, decorative molding in the family room, high end vinyl plank flooring thought out the living areas, Mohawk carpet in bedrooms. A delightful home for entertaining with an open concept floor plan. The spacious dining area and family room. The kitchen is gorgeous with granite counters, tile back splash, dark wood 42-inch cabinets, Center Island, breakfast bar, GE stainless appliances, dual stainless sink, large pantry, and coffee station. Master suite with beautiful bathroom. Granite and wood dual sink vanity, tiled shower, and a massive walk-in closet. Spacious 2nd and 3rd bedroom with access to a full hall bath. Upgraded screened, covered lanai, and screened uncovered patio. Come and see what this beautiful home has to offer.

    This property is off market, which means it's not currently listed for sale or rent on Zillow. This may be different from what's available on other websites or public sources.
    Originating MLS: Orlando Regional

    Facts & features

    Interior

    Bedrooms & bathrooms
    • Bedrooms: 4
    • Bathrooms: 2
    • Full bathrooms: 2
    Heating
    • Forced air, Electric
    Cooling
    • Central
    Appliances
    • Included: Dishwasher, Dryer, Garbage disposal, Microwave, Range / Oven, Refrigerator, Washer
    Features
    • Ceiling Fans(s), High Ceiling(s), Master Bedroom Downstairs, Open Floorplan, Split Bedroom, Walk-In Closet(s), Built in Features, Window Treatments
    • Flooring: Other, Carpet
    Interior area
    • Structure area source: Owner
    • Total interior livable area: 1,989 sqft

    Property

    Parking
    • Total spaces: 3
    • Parking features: Garage - Attached
    Features
    • Levels: One
    • Patio & porch: Porch, Screened
    • Exterior features: Other, Stucco, Brick
    Lot
    • Size: 0.28 Acres
    Details
    • Parcel number: 311826030000000100
    • Zoning: R-3

    Construction

    Type & style
    • Home type: SingleFamily
    • Property subtype: Single Family Residence
    Materials
    • Foundation: Slab
    • Roof: Asphalt
    Condition
    • Completed
    • Year built: 2019

    Utilities & green energy

    • Sewer: Septic Tank
    • Water: Public
    • Utilities for property: Electricity Connected, Street Lights, Electricity Available, Water Available

    Community & HOA

    Community
    • Security: Smoke Detector(s)
    • Subdivision: SUGAR HILL ESTATES SUB
    HOA
    • Has HOA: Yes
    • HOA fee: $30 monthly
    Location
    • Region: Grand Island

    Financial & listing details

    • Price per square foot: $193/sqft
    • Tax assessed value: $342,576
    • Annual tax amount: $3,706
    • Listing terms: Cash, Conventional, FHA, VA Loan
    • Ownership: Fee Simple

    Price history

    DateEventPrice
    11/12/2020Sold$315,000-1.3%$158/sqft
    Source: Public Record Report a problem
    10/1/2020Pending sale$319,000$160/sqft
    Source: SELTZER REALTY LLC #O5880493 Report a problem
    7/25/2020Listed for sale$319,000+8.5%$160/sqft
    Source: SELTZER REALTY LLC #O5880493 Report a problem
    1/31/2020Listing removed$294,000$148/sqft
    Source: SELTZER REALTY LLC #O5823505 Report a problem
    1/11/2020Price change$294,000-0.3%$148/sqft
    Source: SELTZER REALTY LLC #O5823505 Report a problem
    11/11/2019Listed for sale$295,000+0.3%$148/sqft
    Source: SELTZER REALTY LLC #O5823505 Report a problem
    10/23/2019Sold$294,000-2%$148/sqft
    Source: Public Record Report a problem
    10/3/2019Pending sale$299,990$151/sqft
    Source: MERCEDES PREMIER REALTY, LLC #O5779728 Report a problem
    9/13/2019Price change$299,990-2.3%$151/sqft
    Source: MERCEDES PREMIER REALTY, LLC #O5779728 Report a problem
    5/8/2019Listed for sale$306,990$154/sqft
    Source: MERCEDES PREMIER REALTY, LLC #O5779728 Report a problem

    Public tax history

    YearProperty taxesTax assessment
    2025$3,706 +2.3%$281,740 +2.9%
    2024$3,622 +10.5%$273,800 +3.5%
    2023$3,277 +6.1%$264,610 +3%
    2022$3,088 +4.1%$256,910 +3%
    2021$2,965 +31.4%$249,429 +51.6%
    2020$2,256 +1392.2%$164,550 +1537.3%
    2019$151 -26%$10,050
    2018$204 $10,050
    2017$204 +2.7%$10,050
    2016$199 +31%$10,050
    2015$152 -4.3%$10,050
    2014$159 +6.1%$10,050
    2013$150 -1%$10,050
    2012$151 +0.1%$10,050
    2011$151 -33.9%$10,050 -33%
    2010$228 +0.1%$15,000
    2009$228 $15,000
    Find assessor info on the county website

    Neighborhood: 32735

    Nearby schools

    GreatSchools rating
    Schools provided by the listing agent
    • Elementary: Treadway Elem
    • Middle: Eustis Middle
    • High: Eustis High School

    Source: The MLS. This data may not be complete. We recommend contacting the local school district to confirm school assignments for this home.

    Get a cash offer in 3 minutes
    Find out how much your home could sell for in as little as 3 minutes with a no-obligation cash offer.
    Estimated market value
    $383,400
    Get a cash offer in 3 minutes
    Find out how much your home could sell for in as little as 3 minutes with a no-obligation cash offer.
    Estimated market value
    $383,400