Solid, well-maintained ranch on a quiet street. Near park, ample shopping and with easy highway access. Kitchen with double pantry cabinet, solid wood cabinets and the stove and dishwasher were recently replaced. Kitchen opens to the dining room and living room, making for easy entertaining. Down the hall you'll find extra closets for storage along with the 3 bedrooms including and spacious primary with good sized closet and the shared full bath. Just off the kitchen on the other side of the home is a large family room with easy-on gas fireplace and the powder room. Thru the family room you have access to the peaceful patio and fully-fenced back yard. Yard storage shed stays, plenty of room for gardening tools. Newer windows, doors and roof offer lower maintenance costs in the years to come.
Contingent
$319,900
12841 Terrace Ln, Crestwood, IL 60418
3beds
1,631sqft
Single Family Residence
Built in 1960
6,050 Square Feet Lot
$-- Zestimate®
$196/sqft
$-- HOA
What's special
Quiet streetPeaceful patioYard storage shedSolid wood cabinetsExtra closets for storage
- --
- 118
- views
- 5
- saves
Zillow last checked:
Listing updated:
Listed by:
Sandra Hannan, RENE 708-783-1185,
ICandy Realty LLC
Source: MRED as distributed by MLS GRID,MLS#: 12725085
Facts & features
Interior
Bedrooms & bathrooms
- Bedrooms: 3
- Bathrooms: 2
- Full bathrooms: 1
- 1/2 bathrooms: 1
Rooms
- Room types: Recreation Room
Primary bedroom
- Features: Flooring (Carpet), Window Treatments (Blinds)
- Level: Main
- Area: 168 Square Feet
- Dimensions: 14X12
Bedroom 2
- Features: Flooring (Carpet), Window Treatments (Blinds)
- Level: Main
- Area: 117 Square Feet
- Dimensions: 13X9
Bedroom 3
- Features: Flooring (Carpet), Window Treatments (Blinds)
- Level: Main
- Area: 90 Square Feet
- Dimensions: 10X9
Dining room
- Features: Flooring (Carpet), Window Treatments (Blinds)
- Level: Main
- Area: 156 Square Feet
- Dimensions: 13X12
Family room
- Features: Flooring (Carpet), Window Treatments (Blinds)
- Level: Main
- Area: 360 Square Feet
- Dimensions: 30X12
Kitchen
- Features: Kitchen (Pantry-Closet)
- Level: Main
- Area: 110 Square Feet
- Dimensions: 11X10
Laundry
- Features: Flooring (Ceramic Tile)
- Level: Main
- Area: 24 Square Feet
- Dimensions: 6X4
Living room
- Features: Flooring (Carpet), Window Treatments (Blinds)
- Level: Main
- Area: 240 Square Feet
- Dimensions: 16X15
Recreation room
- Features: Flooring (Carpet), Window Treatments (Blinds)
- Level: Main
- Area: 360 Square Feet
- Dimensions: 30X12
Heating
- Natural Gas
Cooling
- Central Air
Appliances
- Included: Range, Microwave, Dishwasher, Refrigerator
- Laundry: Main Level, In Unit
Features
- 1st Floor Bedroom, 1st Floor Full Bath
- Flooring: Wood
- Windows: Window Treatments, Drapes
- Basement: Crawl Space
- Number of fireplaces: 1
- Fireplace features: Gas Log, Family Room
Interior area
- Total structure area: 0
- Total interior livable area: 1,631 sqft
Property
Parking
- Total spaces: 1
- Parking features: Concrete, Garage Door Opener, Yes, Garage Owned, Attached, Garage
- Attached garage spaces: 1
- Has uncovered spaces: Yes
Accessibility
- Accessibility features: No Disability Access
Features
- Stories: 1
Lot
- Size: 6,050 Square Feet
Details
- Parcel number: 24331080100000
- Special conditions: Exclusions-Call List Office
Construction
Type & style
- Home type: SingleFamily
- Property subtype: Single Family Residence
Materials
- Vinyl Siding, Brick
Condition
- New construction: No
- Year built: 1960
Utilities & green energy
- Sewer: Public Sewer
- Water: Public
Community & HOA
HOA
- Services included: None
Location
- Region: Crestwood
Financial & listing details
- Price per square foot: $196/sqft
- Annual tax amount: $1,251
- Date on market: 8/5/2026
- Ownership: Fee Simple
Estimated market value
Not available
Estimated sales range
Not available
Not available
Price history
| Date | Event | Price |
|---|---|---|
| 8/2/2026 | Listing removed | $325,000$199/sqft |
Source:  MRED as distributed by MLS GRID #12657052 Report a problem MRED as distributed by MLS GRID #12657052 Report a problem | ||
| 7/20/2026 | Contingent | $325,000$199/sqft |
Source: MRED as distributed by MLS GRID #12657052 Report a problem | ||
| 6/12/2026 | Listed for sale | $325,000$199/sqft |
Source: MRED as distributed by MLS GRID #12657052 Report a problem | ||
| 6/3/2026 | Contingent | $325,000$199/sqft |
Source: MRED as distributed by MLS GRID #12657052 Report a problem | ||
| 5/28/2026 | Listed for sale | $325,000$199/sqft |
Source: MRED as distributed by MLS GRID #12657052 Report a problem | ||
Public tax history
Tax history is unavailable.
Monthly payment
Est. payment
Payment breakdown
Explore the cost of this home by adjusting the details. Changes won't be saved.Climate risks
Neighborhood: 60418
Nearby schools
Schools provided by the listing agent
- High: A B Shepard High School (Campus
- District: 130
Source: MRED as distributed by MLS GRID. This data may not be complete. We recommend contacting the local school district to confirm school assignments for this home.
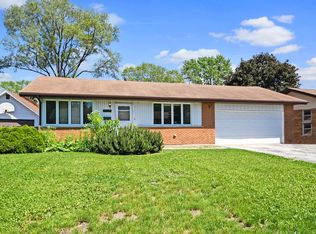
Similar homes
- $284,0004 bd2 ba1.5k sqft5547 Fairway Dr, Crestwood, IL 60418Active
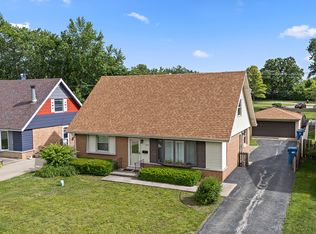 MLS ID #12665288, Mike McCatty, Century 21 Circle. MRED as distributed by MLS GRID
 - $325,0003 bd2 ba1.3k sqft5539 La Palm Dr, Oak Forest, IL 60452Active
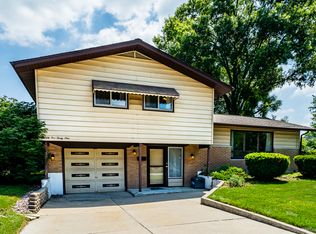 MLS ID #12698638, Alex Chavez, HomeSmart Realty Group. MRED as distributed by MLS GRID
 - $300,0003 bd2 ba1.2k sqft3622 W 122nd St, Alsip, IL 60803Active
 MLS ID #12743097, Kristina Bruns, RE/MAX 10. MRED as distributed by MLS GRID
 - $335,0004 bd2 ba1.1k sqft6743 W 106th Pl, Chicago Ridge, IL 60415Active
 MLS ID #12707999, Dennis Flynn, RE/MAX 10. MRED as distributed by MLS GRID
