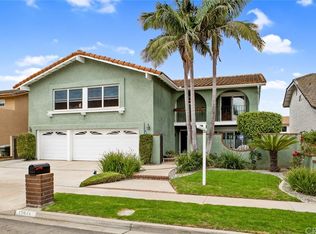
Rarely on the market... This Charleston floorplan is the largest within the small 92 home neighborhood of Valley View Estates, in the cherished community of West Garden Grove. A double door leads to the formal dining room with high ceilings and adjacent dining room. Woodlike tile flooring flows through the downstairs and leads to the gorgeously remodeled oversized kitchen with an abundance of cabinets, sparkling quartz countertops and stainless steel appliances. This home is perfect for entertaining and hosting friends and family in the two separate living rooms and the overside backyard featuring a large pool and spa. The downstairs full bathroom is near the indoor laundry and down the hall from the 3 car garage. Luxury vinyl flooring flows up the stairs and leads to the 4 bedrooms, including 2 primary bedrooms with ensuite bathrooms and walk in closets. Boasting almost 3,000 square feet this home is one of a kind and move in ready. Built almost 20 years after the rest of West Grove, this small enclave of homes boasts underground utilities and wide streets. This is the best of the best West Grove and attends top rated GGUSD Schools, Barker Elementary, Bell Intermediate and Pacifica High School. Close to shopping, the 405 and 22 freeways. With location, spaciousness and remodeling, this home is a must see!
Sold for $1,598,000
Listing Provided by: GMT Real Estate
Bought with: First Team Real Estate
$1,598,000
12842 Alonzo Cook St, Garden Grove, CA 92845
4beds
2,836sqft
Single Family Residence
Built in 1978
6,000 Square Feet Lot
$1,602,300 Zestimate®
$563/sqft
$6,006 Estimated rent
Home value
$1,602,300
$1.47M - $1.75M
$6,006/mo
Zestimate® history
Owner options
List your home for rent
$6,006/mo
Rent Zestimate®
Find your next renter with Zillow Rental Manager. Plus, with online applications, you can quickly screen prospective tenants – for free.
$6,006/mo
Rent Zestimate®
Refinance and save
$9,986/mo
Est. payment
Refinancing to a lower rate could help reduce your monthly payments and save thousands over the life of the loan.
$9,986/mo
Est. payment
Explore your selling options
Work with a Zillow partner agent
Leverage their expertise and Zillow's premium Showcase listings to get your home seen by more buyers.
Get startedList with your own agent
Get your home in front of millions of buyers by listing it on Zillow.
Learn how to do itSell it yourself
Take full control of how buyers see your home on Zillow by listing For Sale by Owner (FSBO).
List your homeWhat's special
Largest floor plan
Zillow last checked:
Listing updated:
Listing Provided by:
Jennifer Tackney DRE #01373608 714-801-9882,
GMT Real Estate,
Geoffrey Tackney DRE #01390210 714-894-5185,
GMT Real Estate
Bought with:
Lily Campbell, DRE #01229782
First Team Real Estate
Source: CRMLS,MLS#: PW25151861 Originating MLS: California Regional MLS
Originating MLS: California Regional MLSFacts & features
Interior
Bedrooms & bathrooms
- Bedrooms: 4
- Bathrooms: 4
- Full bathrooms: 4
- Main level bathrooms: 1
Primary bedroom
- Features: Primary Suite
Primary bedroom
- Features: Multiple Primary Suites
Bedroom
- Features: All Bedrooms Up
Bathroom
- Features: Bathtub, Dual Sinks, Separate Shower, Tub Shower
Kitchen
- Features: Quartz Counters
Other
- Features: Walk-In Closet(s)
Heating
- Forced Air
Cooling
- Central Air
Appliances
- Laundry: Inside
Features
- Block Walls, Cathedral Ceiling(s), High Ceilings, Pantry, Pull Down Attic Stairs, Quartz Counters, Stone Counters, Recessed Lighting, Two Story Ceilings, All Bedrooms Up, Multiple Primary Suites, Primary Suite, Walk-In Closet(s)
- Flooring: Laminate, Tile
- Doors: Double Door Entry
- Windows: Double Pane Windows
- Has fireplace: Yes
- Fireplace features: Gas, Living Room
- Common walls with other units/homes: No Common Walls
Interior area
- Total interior livable area: 2,836 sqft
Property
Parking
- Total spaces: 3
- Parking features: Door-Multi, Driveway, Garage
- Attached garage spaces: 3
Features
- Levels: Two
- Stories: 2
- Entry location: front
- Has private pool: Yes
- Pool features: In Ground, Private
- Has spa: Yes
- Spa features: In Ground, Private
- Fencing: Block
- Has view: Yes
- View description: Pool
Lot
- Size: 6,000 sqft
- Features: Back Yard, Front Yard
Details
- Parcel number: 21733112
- Special conditions: Standard
Construction
Type & style
- Home type: SingleFamily
- Property subtype: Single Family Residence
Materials
- Plaster
- Foundation: Slab
- Roof: Composition
Condition
- Turnkey
- New construction: No
- Year built: 1978
Utilities & green energy
- Sewer: Public Sewer
- Water: Public
- Utilities for property: Cable Connected, Electricity Connected, Natural Gas Connected, Phone Connected, Sewer Connected
Community & neighborhood
Community
- Community features: Sidewalks
Location
- Region: Garden Grove
- Subdivision: Valley View Park Estates (Vvpe)
Other
Other facts
- Listing terms: Cash,Cash to New Loan,Conventional,FHA,VA Loan
Price history
| Date | Event | Price |
|---|---|---|
| 9/12/2025 | Sold | $1,598,000+6.6%$563/sqft |
Source:  CRMLS #PW25151861 Report a problem CRMLS #PW25151861 Report a problem | ||
| 8/23/2025 | Pending sale | $1,498,800$528/sqft |
Source: CRMLS #PW25151861 Report a problem | ||
| 8/20/2025 | Listed for sale | $1,498,800$528/sqft |
Source: CRMLS #PW25151861 Report a problem | ||
| 8/16/2025 | Pending sale | $1,498,800$528/sqft |
Source: CRMLS #PW25151861 Report a problem | ||
| 8/5/2025 | Listed for sale | $1,498,800+149.8%$528/sqft |
Source: CRMLS #PW25151861 Report a problem | ||
| 5/20/2009 | Sold | $600,000-10.4%$212/sqft |
Source: Public Record Report a problem | ||
| 3/15/2009 | Price change | $669,900-4.3%$236/sqft |
Source: First Team Real Estate #P679998 Report a problem | ||
| 10/25/2008 | Price change | $699,900-6.7%$247/sqft |
Source: First Team Real Estate #P679998 Report a problem | ||
| 8/30/2008 | Listed for sale | $749,900$264/sqft |
Source: First Team Real Estate #P679998 Report a problem | ||
Public tax history
| Year | Property taxes | Tax assessment |
|---|---|---|
| 2025 | $9,802 +2% | $772,650 +2% |
| 2024 | $9,606 +1.9% | $757,500 +2% |
| 2023 | $9,423 +2.3% | $742,648 +2% |
| 2022 | $9,213 +1.1% | $728,087 +2% |
| 2021 | $9,111 +1.3% | $713,811 +1% |
| 2020 | $8,990 | $706,492 +2% |
| 2019 | $8,990 +2.4% | $692,640 +2% |
| 2018 | $8,777 +3.6% | $679,059 +2% |
| 2017 | $8,471 | $665,745 +2% |
| 2016 | $8,471 +5.2% | $652,692 +1.5% |
| 2015 | $8,048 +3.9% | $642,888 +2% |
| 2014 | $7,743 | $630,295 +5.3% |
| 2013 | -- | $598,577 |
| 2012 | -- | $598,577 |
| 2011 | -- | $598,577 |
| 2010 | -- | $598,577 +39.5% |
| 2009 | -- | $429,057 +2% |
| 2008 | -- | $420,645 +2% |
| 2007 | -- | $412,398 +2% |
| 2006 | -- | $404,312 +2% |
| 2005 | -- | $396,385 +2% |
| 2004 | -- | $388,613 +1.9% |
| 2003 | -- | $381,491 +2% |
| 2002 | -- | $374,011 +2% |
| 2001 | $4,011 +1.8% | $366,678 +2% |
| 2000 | $3,939 | $359,489 |
Find assessor info on the county website
Neighborhood: 92845
Nearby schools
GreatSchools rating
- 10/10Loyal Barker Elementary SchoolGrades: K-6Distance: 0.7 mi
- 10/10Hilton D. Bell Intermediate SchoolGrades: 7-8Distance: 0.8 mi
- 9/10Pacifica High SchoolGrades: 9-12Distance: 1.2 mi
Schools provided by the listing agent
- Elementary: Barker
- Middle: Bell Intermediate
- High: Pacifica
Source: CRMLS. This data may not be complete. We recommend contacting the local school district to confirm school assignments for this home.
Get a cash offer in 3 minutes
Find out how much your home could sell for in as little as 3 minutes with a no-obligation cash offer.
Estimated market value
$1,602,300
Get a cash offer in 3 minutes
Find out how much your home could sell for in as little as 3 minutes with a no-obligation cash offer.
Estimated market value
$1,602,300
- California
- Orange County
- Garden Grove
- 92845
- 12842 Alonzo Cook St
Nearby cities
Nearby zip codes
Other Garden Grove Topics
