Skip main navigation
Sold
  • Price Unknown

    12842 Magnolia Chase Dr, Baton Rouge, LA 70810

    3beds
    1,605sqft
    Single Family Residence, Residential
    Built in 1992
    0.26 Acres Lot
    $265,000 Zestimate®
    $--/sqft
    $2,106 Estimated rent

    Home value

    $265,000

    $252,000 - $278,000

    $2,106/mo

    Zestimate® history
    Loading
    Loading...

    Owner options

    List your home for rent

    $2,106/mo

    Rent Zestimate®

    Find your next renter with Zillow Rental Manager. Plus, with online applications, you can quickly screen prospective tenants – for free.

    Learn more

    $2,106/mo

    Rent Zestimate®

    Refinance and save

    Refinancing to a lower rate could help reduce your monthly payments and save thousands over the life of the loan.

    See today's rates

    Explore your selling options

    Work with a Zillow partner agent

    Leverage their expertise and Zillow's premium Showcase listings to get your home seen by more buyers.

    Get started

    List with your own agent

    Get your home in front of millions of buyers by listing it on Zillow.

    Learn how to do it

    Sell it yourself

    Take full control of how buyers see your home on Zillow by listing For Sale by Owner (FSBO).

    List your home

    What's special

    Two-car carportAmple parkingStainless steel appliancesFunctional split floor planFresh interior paint throughoutUpdated fixtures throughoutSeparate closets
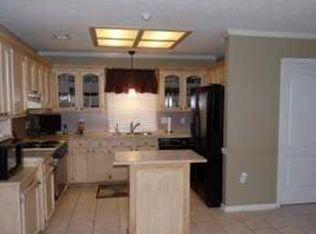
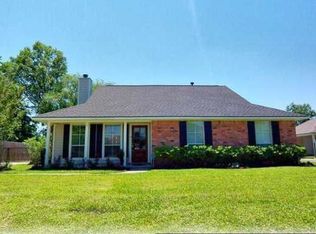
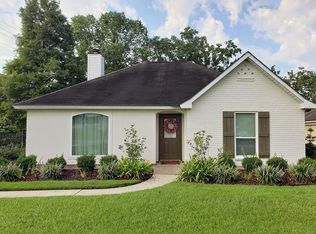
    Located on Magnolia Chase just off Siegen Lane between Highland Road and Perkins, this well-maintained home offers a functional split floor plan and a highly convenient location close to shopping, dining, and everyday amenities. Fresh interior paint throughout creates a bright, move-in ready feel, while the spacious living room features hardwood flooring and a corner fireplace that serves as a warm focal point. The kitchen is designed for both daily living and entertaining with 3 cm slab granite countertops, a center island, stainless steel appliances, and plenty of cabinet space. Just off the living area, a sunroom overlooks the backyard and provides a versatile space for relaxing, working, or entertaining year-round. The primary suite features hardwood flooring, a large garden tub, separate closets, and a well-appointed en-suite bath. Additional highlights include updated fixtures throughout, ample parking, and a two-car carport that could easily be converted into a garage if desired. This home combines comfort, flexibility, and location — a must see.

    Zillow last checked:

    Listing updated:

    Listed by:

    Jen Burns,

    Craft Realty

    Bought with:

    Angela Pitts, 0995693126

    Craft Realty

    Source: ROAM MLS,MLS#: 2026005866MLS Logo

    Facts & features

    Interior

    Bedrooms & bathrooms
    • Bedrooms: 3
    • Bathrooms: 2
    • Full bathrooms: 2
    Primary bedroom
    • Features: En Suite Bath, Ceiling Fan(s)
    • Level: First
    • Area: 209.76
    • Width: 13.8
    Bedroom 1
    • Level: First
    • Area: 140.8
    • Width: 11
    Bedroom 2
    • Level: First
    • Area: 139.52
    • Width: 10.9
    Primary bathroom
    • Features: Double Vanity, Multi Head Shower, Soaking Tub
    Kitchen
    • Level: First
    • Area: 180.88
    Heating
    • Central
    Cooling
    • Central Air, Ceiling Fan(s)
    Appliances
    • Included: Elec Stove Con, Electric Cooktop, Dishwasher, Disposal, Range/Oven
    • Laundry: Electric Dryer Hookup
    Features
    • Ceiling 9'+, Crown Molding
    • Flooring: Carpet, Ceramic Tile, Wood
    • Windows: Window Treatments
    • Number of fireplaces: 1
    • Fireplace features: Gas Log, Wood Burning
    Interior area
    • Total structure area: 2,205
    • Total interior livable area: 1,605 sqft

    Property

    Parking
    • Total spaces: 2
    • Parking features: 2 Cars Park, Carport, Garage Door Opener
    • Has carport: Yes
    Features
    • Stories: 1
    • Patio & porch: Deck, Patio
    • Exterior features: Lighting
    • Fencing: Privacy,Wood
    Lot
    • Size: 0.26 Acres
    • Dimensions: 75 x 140
    • Features: Landscaped
    Details
    • Special conditions: Standard

    Construction

    Type & style
    • Home type: SingleFamily
    • Architectural style: Traditional
    • Property subtype: Single Family Residence, Residential
    Materials
    • Brick Siding, Stucco Siding, Wood Siding, Frame
    • Foundation: Slab
    • Roof: Composition
    Condition
    • New construction: No
    • Year built: 1992

    Utilities & green energy

    • Gas: Entergy
    • Sewer: Public Sewer
    • Water: Public
    • Utilities for property: Cable Connected

    Community & neighborhood

    Security
    • Security features: Security System, Smoke Detector(s)
    Location
    • Region: Baton Rouge
    • Subdivision: Magnolia Chase

    Other

    Other facts
    • Listing terms: Cash,Conventional

    Price history

    DateEventPrice
    5/18/2026Sold--
    Source: ROAM MLS #2026005866 Report a problem
    4/8/2026Contingent$265,000$165/sqft
    Source: ROAM MLS #2026005866 Report a problem
    4/8/2026Pending sale$265,000$165/sqft
    Source: ROAM MLS #2026005866 Report a problem
    4/2/2026Listed for sale$265,000$165/sqft
    Source: ROAM MLS #2026005866 Report a problem
    5/19/2017Sold--
    Source: ROAM MLS #2017000355 Report a problem

    Public tax history

    Tax history is unavailable.

    Neighborhood: Highland-Perkins

    Nearby schools

    GreatSchools rating
    Schools provided by the listing agent
    • District: East Baton Rouge

    Source: ROAM MLS. This data may not be complete. We recommend contacting the local school district to confirm school assignments for this home.

    Get a cash offer in 3 minutes
    Find out how much your home could sell for in as little as 3 minutes with a no-obligation cash offer.
    Estimated market value
    $265,000
    Get a cash offer in 3 minutes
    Find out how much your home could sell for in as little as 3 minutes with a no-obligation cash offer.
    Estimated market value
    $265,000