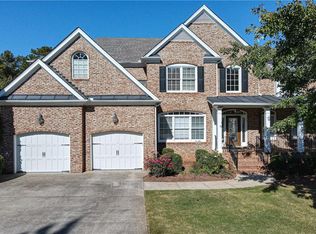
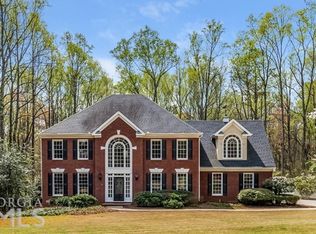
With a recent price adjustment, we welcome you to 12842 Waterside Drive, a beautifully maintained residence set on 1.88 acres in a sought-after Alpharetta community, offering exceptional space, natural light, and a peaceful wooded backdrop. The inviting front porch opens to gleaming hardwoods, adding warmth and continuity, lead you through the main level. The flowing floor plan is highlighted by a dramatic two-story great room with a striking stacked-stone fireplace and soaring windows that flood the space with natural light. With access to a large deck, it offer elevated views of the private backyard and surrounding woods as well as perfect place for grilling and outdoor dining. The open layout flows effortlessly into the kitchen and dining areas, creating an inviting environment for both everyday living and entertaining. The kitchen features granite countertops, stainless steel appliances, abundant cabinetry, and a large island, with a sunny breakfast area overlooking the well maintained yard. The home offers five bedrooms and five full baths, including a spacious primary suite with a tray ceiling, room for a sitting area, and tranquil views of the surrounding greenery. Additional bedrooms provide generous space and flexibility for guests, home offices, or multi-generational living. This home also offers a 3rd floor, boasting a full bath and usable as the 5th bedroom, study and/or man cave! The finished terrace level expands the living space significantly and is ideal for entertaining or relaxing. This level includes a full bath, bar area, storage, game room, and theater potential, along with direct access to an inviting screened back porch overlooking the lawn and treeline-perfect for seamless indoor-outdoor living. Outdoor spaces are a true highlight, featuring a screened porch and deck that offer elevated views of the private backyard and surrounding woods. An outdoor staircase leads you to more acreage to enjoy nature, outdoor amenities including paths, firepit and small creek, or simply appreciate the privacy rarely found in this location. With four finished levels, thoughtful maintenance, and a versatile floor plan, this home delivers space, comfort, and flexibility in one of North Atlanta's most desirable neighborhoods-just minutes from shopping, dining, schools, and all that Alpharetta, Roswell and downtown Milton has to offer. And don't miss the amenities that the Waterside neighborhood also offers - including the lake and walking paths, tennis and pickleball courts, pool, basketball and sports courts and a newly renovated clubhouse!
Closed
Zillow last checked:
Listing updated:
Bought with:
Lauren Palmer, 363930
Luxury Experiences, LLC
Source: FMLS GA,MLS#: 7699462
Price history
| Date | Event | Price |
|---|---|---|
| 4/15/2026 | Sold | $890,000-3.8%$203/sqft |
Source:  FMLS GA #7699462 Report a problem FMLS GA #7699462 Report a problem | ||
| 3/18/2026 | Pending sale | $925,000$211/sqft |
Source: FMLS GA #7699462 Report a problem | ||
| 2/19/2026 | Price change | $925,000-1.1%$211/sqft |
Source: FMLS GA #7699462 Report a problem | ||
| 1/6/2026 | Listed for sale | $935,000-1.6%$214/sqft |
Source: FMLS GA #7699462 Report a problem | ||
| 1/6/2026 | Listing removed | $950,000$217/sqft |
Source: FMLS GA #7634513 Report a problem | ||
| 10/31/2025 | Price change | $950,000-1.6%$217/sqft |
Source: FMLS GA #7634513 Report a problem | ||
| 9/24/2025 | Listed for sale | $965,000+175.7%$221/sqft |
Source: FMLS GA #7634513 Report a problem | ||
| 8/31/2004 | Sold | $350,000+10.6%$80/sqft |
Source: Public Record Report a problem | ||
| 5/31/2002 | Sold | $316,400$72/sqft |
Source: Public Record Report a problem | ||
Get a cash offer in 3 minutes
Find out how much your home could sell for in as little as 3 minutes with a no-obligation cash offer.
Estimated market value
$880,500
