WELCOME HOME! No detail has been spared in this fully updated, private WATER VIEW Hunters Creek pool home! As you enter, you are greeted with inviting woodgrain tile flooring and a wonderful formal living and dining space, perfect for entertaining family and guests. The FULLY REMODELED KITCHEN features totally updated custom cabinetry, granite countertops with matching tile backsplash, GE Café GAS BURNER with double oven and deluxe stainless steel exterior hood vent, LG French-style refrigerator with dual function top drawer, deep stainless sink with one-touch faucet, and hardwired under and upper cabinet lighting. This all looks out onto the family room and outside patio, making this the true heart of the home! Continuing through, you have a FULL DOWNSTAIRS BEDROOM with walk-in closet and ensuite bathroom, featuring an oversized granite vanity, deep soaking tub and slate tile walk-in shower. There is also a convenient powder room located just off the living space. Upstairs, walk through your double French doors into the large primary suite, with its SPA-LIKE PRIVATE BATHROOM and huge walk-in closet with custom closet organizer! The bathroom features a dark wood and granite double sink vanity, large stone and woodgrain tile WALK-IN SHOWER WITH DOUBLE SHOWERHEADS, and separate water closet. The other bedrooms are located across the house, with two guest bedrooms sharing a bathroom with a new vanity, countertop, and sink. The last guest bedroom is a suite of its own, with its very own walk-in closet and ensuite bathroom, featuring a large granite vanity and tile shower with tub. Moving outside, you have an additional stone outdoor kitchen, complete with its own 4 burner propane cooktop, deep sink, and granite bar height counter. This is all heightened by the true star of the home – your very own SCREENED-IN ATLANTIS SALTWATER POOL with toddler splash pad and bubbler. Plus, the hybrid solar and heat pump pool heating system allows for complete year-round swimming! Your private outdoor oasis looks upon a serene water view and features lots of room around the pool for additional lounging, as well as room under cover for OUTDOOR DINING AND MOVIES ON THE BIG SCREEN! The updates were not just reserved for the inside, as the home features brand-new windows (2024), new exterior paint (2024), updated roof (2018), updated AC units (2022 & 2024), GE Pro-Elite whole house water treatment system (2021), whole house lightning arrest system (2022), and Ring security system with 3 hardwired cameras and doorbell (2021). The Hunter’s Creek community is one of the MOST DESIRED and well-known areas of Central Florida, featuring TOP-RATED SCHOOLS and numerous community parks, playgrounds, basketball courts, tennis courts, soccer fields, baseball fields, walking trails, fishing, and more! Plus, with its central location, you have easy access to all the area’s top attractions, Orlando International Airport, and premier shopping and dining destinations. Do not let this opportunity pass you by!
Sold for $790,000
$790,000
12843 HUNTERS VISTA BOULEVARD, ORLANDO, FL 32837
5beds
2,818sqft
Single Family Residence
Built in 2002
7,320 Square Feet Lot
$773,600 Zestimate®
$280/sqft
$3,366 Estimated rent
Home value
$773,600
$704,000 - $851,000
$3,366/mo
Zestimate® history
Owner options
List your home for rent
$3,366/mo
Rent Zestimate®
Find your next renter with Zillow Rental Manager. Plus, with online applications, you can quickly screen prospective tenants – for free.
$3,366/mo
Rent Zestimate®
Refinance and save
$5,743/mo
Est. payment
Refinancing to a lower rate could help reduce your monthly payments and save thousands over the life of the loan.
$5,743/mo
Est. payment
Explore your selling options
Work with a Zillow partner agent
Leverage their expertise and Zillow's premium Showcase listings to get your home seen by more buyers.
Get startedList with your own agent
Get your home in front of millions of buyers by listing it on Zillow.
Learn how to do itSell it yourself
Take full control of how buyers see your home on Zillow by listing For Sale by Owner (FSBO).
List your homeWhat's special
Screened-in atlantis saltwater poolWater viewPrivate water viewFully remodeled kitchenOutdoor kitchenGranite countertopsDouble french doors
Zillow last checked:
Listing updated:
Listed by:
Matthew Gordon 732-754-3377,
COLDWELL BANKER REALTY 407-352-1040,
Sophia Gordon, LLC 239-898-1841,
COLDWELL BANKER REALTY
Bought with:
Matthew Gordon, 3474145
COLDWELL BANKER REALTY
Source: Stellar MLS,MLS#: O6232062 Originating MLS: Orlando Regional
Originating MLS: Orlando Regional
Facts & features
Interior
Bedrooms & bathrooms
- Bedrooms: 5
- Bathrooms: 5
- Full bathrooms: 4
- 1/2 bathrooms: 1
Rooms
- Room types: Dining Room, Living Room
Primary bedroom
- Features: Ceiling Fan(s), En Suite Bathroom, Walk-In Closet(s)
- Level: Second
- Dimensions: 22x14
Bedroom 2
- Features: Ceiling Fan(s), En Suite Bathroom, Walk-In Closet(s)
- Level: First
- Dimensions: 16x12
Bedroom 3
- Features: Ceiling Fan(s), Built-in Closet
- Level: Second
- Dimensions: 10x10
Bedroom 4
- Features: Ceiling Fan(s), Built-in Closet
- Level: Second
- Dimensions: 11x10
Bedroom 5
- Features: Ceiling Fan(s), En Suite Bathroom, Walk-In Closet(s)
- Level: Second
- Dimensions: 14x12
Primary bathroom
- Features: Dual Sinks, Granite Counters, Multiple Shower Heads, Shower No Tub, Water Closet/Priv Toilet
- Level: Second
- Dimensions: 11x8
Bathroom 2
- Features: Granite Counters, Shower No Tub, Tub with Separate Shower Stall, Water Closet/Priv Toilet
- Level: First
- Dimensions: 12x9
Bathroom 3
- Features: Granite Counters, Tub With Shower
- Level: Second
- Dimensions: 9x5
Bathroom 4
- Features: Granite Counters, Makeup/Vanity Space, Tub With Shower
- Level: Second
- Dimensions: 10x5
Den
- Level: First
- Dimensions: 13x12
Dining room
- Features: Built-In Shelving
- Level: First
- Dimensions: 12x9
Kitchen
- Features: Breakfast Bar, Kitchen Island, Pantry
- Level: First
- Dimensions: 18x9
Living room
- Level: First
- Dimensions: 16x14
Heating
- Central, Electric
Cooling
- Central Air
Appliances
- Included: Convection Oven, Dishwasher, Disposal, Range, Range Hood, Refrigerator, Water Filtration System
- Laundry: Inside, Laundry Room
Features
- Built-in Features, Ceiling Fan(s), Crown Molding, Eating Space In Kitchen, High Ceilings, Kitchen/Family Room Combo, Open Floorplan, Primary Bedroom Main Floor, PrimaryBedroom Upstairs, Solid Wood Cabinets, Split Bedroom, Stone Counters, Thermostat, Walk-In Closet(s)
- Flooring: Carpet, Tile
- Doors: Outdoor Kitchen, Sliding Doors
- Windows: Blinds, Double Pane Windows, ENERGY STAR Qualified Windows, Window Treatments
- Has fireplace: No
Interior area
- Total structure area: 3,674
- Total interior livable area: 2,818 sqft
Property
Parking
- Total spaces: 2
- Parking features: Driveway, Garage Door Opener, Workshop in Garage
- Attached garage spaces: 2
- Has uncovered spaces: Yes
Features
- Levels: Two
- Stories: 2
- Patio & porch: Covered, Patio, Rear Porch, Screened
- Exterior features: Irrigation System, Lighting, Outdoor Kitchen, Sidewalk
- Has private pool: Yes
- Pool features: Child Safety Fence, Heated, In Ground, Lighting, Salt Water, Screen Enclosure, Solar Heat
- Has view: Yes
- View description: Water, Pond
- Has water view: Yes
- Water view: Water,Pond
Lot
- Size: 7,320 Square Feet
Details
- Parcel number: 302429312100970
- Zoning: P-D
- Special conditions: None
Construction
Type & style
- Home type: SingleFamily
- Property subtype: Single Family Residence
Materials
- Block, Stucco
- Foundation: Slab
- Roof: Shingle
Condition
- New construction: No
- Year built: 2002
Utilities & green energy
- Sewer: Public Sewer
- Water: Public
- Utilities for property: Cable Connected, Electricity Connected, Propane, Sewer Connected, Water Connected
Community & HOA
Community
- Features: Fishing, Clubhouse, Community Mailbox, Deed Restrictions, Dog Park, Park, Playground, Sidewalks
- Security: Closed Circuit Camera(s), Security System, Smoke Detector(s), Lightning Protection System
- Pet fee: $0 monthly
- Subdivision: HUNTERS CREEK TR 520
HOA
- Has HOA: Yes
- Amenities included: Basketball Court, Clubhouse, Park, Playground, Recreation Facilities, Tennis Court(s), Trail(s)
- Services included: Manager, Recreational Facilities
- HOA fee: $97 monthly
- HOA name: Beth Peraza
- HOA phone: 407-240-6000
- Second HOA name: Hunter's Creek/Palma Vista
Location
- Region: Orlando
Financial & listing details
- Price per square foot: $280/sqft
- Tax assessed value: $577,132
- Annual tax amount: $7,380
- Date on market: 9/13/2024
- Cumulative days on market: 127 days
- Listing terms: Cash,Conventional,FHA,VA Loan
- Ownership: Fee Simple
- Total actual rent: 0
- Electric utility on property: Yes
- Road surface type: Paved
Price history
| Date | Event | Price |
|---|---|---|
| 3/10/2025 | Sold | $790,000-0.6%$280/sqft |
Source:  Stellar MLS #O6232062 Report a problem Stellar MLS #O6232062 Report a problem | ||
| 1/25/2025 | Pending sale | $795,000$282/sqft |
Source: Stellar MLS #O6232062 Report a problem | ||
| 12/9/2024 | Price change | $795,000-3.6%$282/sqft |
Source: Stellar MLS #O6232062 Report a problem | ||
| 10/13/2024 | Listed for sale | $825,000$293/sqft |
Source: Stellar MLS #O6232062 Report a problem | ||
| 10/7/2024 | Pending sale | $825,000$293/sqft |
Source: Stellar MLS #O6232062 Report a problem | ||
| 9/13/2024 | Listed for sale | $825,000+65.3%$293/sqft |
Source: Stellar MLS #O6232062 Report a problem | ||
| 7/12/2024 | Listing removed | $499,000-5.8%$177/sqft |
Source: Stellar MLS #O5931009 Report a problem | ||
| 5/11/2021 | Sold | $530,000+6.2%$188/sqft |
Source: Public Record Report a problem | ||
| 3/23/2021 | Pending sale | $499,000$177/sqft |
Source: Stellar MLS #O5931009 Report a problem | ||
| 3/18/2021 | Listed for sale | $499,000+36.8%$177/sqft |
Source: Stellar MLS #O5931009 Report a problem | ||
| 1/10/2018 | Listing removed | $364,899$129/sqft |
Source: GREATER ORLANDO REALTY USA INC #O5537856 Report a problem | ||
| 10/17/2017 | Price change | $364,899-1.4%$129/sqft |
Source: GREATER ORLANDO REALTY USA INC #O5537856 Report a problem | ||
| 9/28/2017 | Listed for sale | $369,900+10.4%$131/sqft |
Source: GREATER ORLANDO REALTY USA INC #O5537856 Report a problem | ||
| 10/6/2015 | Listing removed | $335,000$119/sqft |
Source: RE/MAX Magic #O5368442 Report a problem | ||
| 9/5/2015 | Price change | $335,000-2.9%$119/sqft |
Source: RE/MAX Magic #O5368442 Report a problem | ||
| 7/7/2015 | Price change | $345,000-3.9%$122/sqft |
Source: RE/MAX Magic #O5368442 Report a problem | ||
| 5/30/2015 | Price change | $359,000-3%$127/sqft |
Source: RE/MAX Magic #O5368442 Report a problem | ||
| 5/22/2015 | Listed for sale | $370,000+60.9%$131/sqft |
Source: RE/MAX MAGIC #O5368442 Report a problem | ||
| 12/3/2002 | Sold | $229,900$82/sqft |
Source: Public Record Report a problem | ||
Public tax history
| Year | Property taxes | Tax assessment |
|---|---|---|
| 2024 | $7,934 +7.5% | $504,179 +3% |
| 2023 | $7,381 +3.5% | $489,494 +3% |
| 2022 | $7,129 +37.5% | $475,237 +38.4% |
| 2021 | $5,186 +0.6% | $343,264 +1.4% |
| 2020 | $5,157 +11.5% | $338,525 +12.2% |
| 2019 | $4,624 +0.8% | $301,588 +1.9% |
| 2018 | $4,588 | $295,965 +1.6% |
| 2017 | $4,588 +1.7% | $291,207 +2.6% |
| 2016 | $4,509 +1% | $283,916 +4.5% |
| 2015 | $4,465 -11.3% | $271,702 +6.9% |
| 2014 | $5,036 +59.2% | $254,082 +12.7% |
| 2013 | $3,164 +0.7% | $225,521 +16.6% |
| 2012 | $3,142 -0.5% | $193,431 -0.8% |
| 2011 | $3,158 -0.4% | $194,929 -3.3% |
| 2010 | $3,171 | $201,641 -13.3% |
| 2009 | -- | $232,531 -24.7% |
| 2008 | $3,823 -1.9% | $308,768 -20.3% |
| 2007 | $3,898 -5.2% | $387,228 +17% |
| 2006 | $4,113 +0.9% | $330,841 +36.1% |
| 2005 | $4,075 +4.6% | $243,132 +9.3% |
| 2004 | $3,897 -0.7% | $222,456 +0.7% |
| 2003 | $3,926 +392.8% | $220,908 +497% |
| 2002 | $797 | $37,000 |
Find assessor info on the county website
Neighborhood: Hunters Creek
Nearby homes
- $507,4004 bd2 ba2.1k sqft12849 Hunters Vista Blvd, Orlando, FL 32837Off Market

- $503,5004 bd2 ba2.1k sqft12837 Hunters Vista Blvd, Orlando, FL 32837Off Market
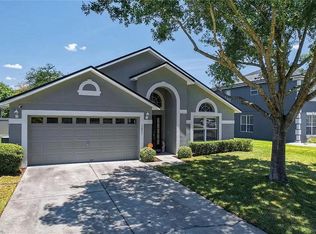
- $488,1004 bd2 ba2k sqft12831 Hunters Vista Blvd, Orlando, FL 32837Off Market

- $460,7003 bd2 ba1.7k sqft5208 Los Palma Vista Dr, Orlando, FL 32837Off Market
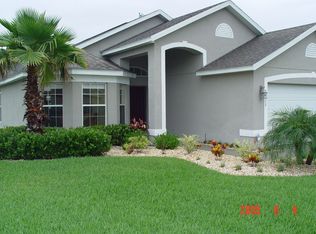
- $481,8004 bd2 ba2.1k sqft5214 Los Palma Vista Dr, Orlando, FL 32837Off Market
- $544,7004 bd3 ba2.1k sqft5220 Los Palma Vista Dr, Orlando, FL 32837Off Market
- $556,5005 bd3 ba2.7k sqft12825 Hunters Vista Blvd, Orlando, FL 32837Off Market
- $561,1004 bd2 ba2.8k sqft12842 Hunters Vista Blvd, Orlando, FL 32837Off Market
Nearby schools
GreatSchools rating
- 10/10West Creek Elementary SchoolGrades: PK-5Distance: 0.7 mi
- 8/10Hunters Creek Middle SchoolGrades: 6-8Distance: 1.2 mi
- 6/10Freedom High SchoolGrades: 9-12Distance: 4.2 mi
Schools provided by the listing agent
- Elementary: West Creek Elem
- Middle: Hunter's Creek Middle
- High: Freedom High School
Source: Stellar MLS. This data may not be complete. We recommend contacting the local school district to confirm school assignments for this home.
Get a cash offer in 3 minutes
Find out how much your home could sell for in as little as 3 minutes with a no-obligation cash offer.
Estimated market value
$773,600
Get a cash offer in 3 minutes
Find out how much your home could sell for in as little as 3 minutes with a no-obligation cash offer.
Estimated market value
$773,600
- Florida
- Orange County
- Orlando
- 32837
- Hunters Creek
- 12843 HUNTERS VISTA BOULEVARD
Nearby cities
Nearby neighborhoods
Nearby zip codes
Other Orlando Topics
