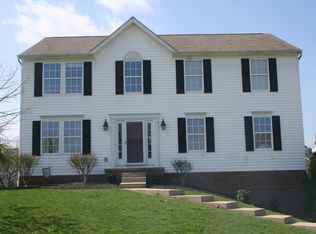
"THE WESTMORELAND" open floor plan on the first floor, 9' ceilings, vented fireplace in family room, French doors to living room, under cabinet lighting and extended island, 42" cabinets, first floor laundry. 17x12 maintenance free deck off morning room and a 24x15 aggregate patio, private back yard. Lower level offers a finished game room with bar area, sink, refrigerator and stove hook-up as well as a full bath and den( could be guest room with closet)
This property is not currently displayed as for sale or rent on Zillow. This may be different from what's on other websites or public sources.