Inspiring Pacific Rim architecture welcomes you into this magical residence in Nevada City offering a quiet wooded setting with views to the South Yuba River Canon and high Sierra Mountain range. The dramatic floor plan features a unique 'open' plan bathed in natural light, indoor-outdoor connections, extensive use of glass and the highest level of craftsmanship with the warmth of Old Growth vertical grain Douglas fir paneling, flooring, cabinetry and trim throughout! The living room includes a Rumford fireplace, multiple seating areas and a secret room outfitted as a private office. The gourmet kitchen with central island and adjoining formal dining area offer a blending of warmth, intimacy and views to the landscape. The romantic master suite includes the "Nest" sitting area with built-in library shelving, corner gas fireplace, raised ceiling, plus a large adjoining dressing area and a connection to the outdoor spa and deck. Guest bedrooms are separated from the main floor and provide a lovely sense of privacy. This home is the masterpiece of Jeff Gold, the local Architect-Builder, known for his site-sensitive design, the fusion of contemporary and California Craftsman elements, while blending an over-arching spiritual calmness in the weaving of space and natural materials and finishes with exquisite detailing. This has been his family's home for 33 years and Jeff's adjoining 900 s.f. office-studio, the "Atelier' has been converted to an attached guest quarters with its own private entrance. The natural outdoor landscaping has matured over the years, with numerous dogwoods, Japanese maples and native plantings amongst rock outcroppings and stone terracing. This is a remarkable, one-of-a kind home, offering a feeling of simplicity, elegance and peaceful retreat. A home with such beauty, craft and setting is tritely a rare find! Offer review date is September 25th.
Pending
$1,700,000
12844 Daisy Blue Mine Rd, Nevada City, CA 95959
3beds
3,717sqft
Single Family Residence
Built in 1992
3.46 Acres Lot
$1,656,700 Zestimate®
$457/sqft
$-- HOA
What's special
Corner gas fireplaceQuiet wooded settingHighest level of craftsmanshipRomantic master suiteLarge adjoining dressing areaViews to the landscapeRaised ceiling
- 25 days
- 1,352
- 138
Zillow last checked:
Listing updated:
Listed by:
Mimi Simmons DRE #00871435 530-265-7940,
Century 21 Cornerstone Realty
Source: MetroList Services of CA,MLS#: 226107587Originating MLS: MetroList Services, Inc.
Facts & features
Interior
Bedrooms & bathrooms
- Bedrooms: 3
- Bathrooms: 3
- Full bathrooms: 2
- Partial bathrooms: 1
Rooms
- Room types: Office
Primary bedroom
- Features: Sitting Room, Closet, Outside Access, Walk-In Closet(s), Sitting Area
Primary bathroom
- Features: Shower Stall(s), Skylight/Solar Tube, Tile, Multiple Shower Heads, Window
Dining room
- Features: Formal Room, Skylight(s), Formal Area
Kitchen
- Features: Butcher Block Counters, Ceramic Counter, Pantry Closet, Skylight(s), Kitchen Island, Tile Counters, Natural Woodwork
Heating
- Central, Ductless, Fireplace Insert, Fireplace(s)
Cooling
- Central Air, Ductless
Appliances
- Included: Built-In Electric Oven, Free-Standing Refrigerator, Gas Cooktop, Range Hood, Dishwasher, Disposal, Microwave, Plumbed For Ice Maker, Dryer, Washer
- Laundry: Cabinets, Sink, Other, Inside Room
Features
- Central Vacuum
- Flooring: Carpet, Tile, Wood
- Windows: Skylight(s)
- Number of fireplaces: 1
- Fireplace features: Living Room, Wood Burning, Gas Log
Interior area
- Total interior livable area: 3,717 sqft
Video & virtual tour
Property
Parking
- Total spaces: 7
- Parking features: 24'+ Deep Garage, Attached, Electric Vehicle Charging Station(s), Garage Door Opener, Uncovered Parking Spaces 2+, Workshop in Garage, Driveway
- Attached garage spaces: 2
- Uncovered spaces: 5
Features
- Levels: Three Or More,Two
- Stories: 3
- Fencing: Partial,Wood
Lot
- Size: 3.46 Acres
- Features: Auto Sprinkler F&R, Landscape Back, Landscape Front
- Topography: Lot Grade Varies,Lot Sloped,Trees Many,Rock Outcropping,Lot Grade Varies,Lot Sloped,Trees Many,Rock Outcropping
Details
- Additional structures: Shed(s), Storage, Guest House
- Parcel number: 032650017000
- Zoning: RA-10
- Special conditions: Standard
- Other equipment: Satellite Dish
Construction
Type & style
- Home type: SingleFamily
- Architectural style: Arts & Crafts,Contemporary,Craftsman
- Property subtype: Single Family Residence
Materials
- Adobe, Concrete, Stucco, Frame, Glass, Wood
- Foundation: Raised, Slab, Concrete Perimeter
- Roof: Asphalt,Composition,Metal
Condition
- Year built: 1992
Utilities & green energy
- Electric: 220 Volts
- Sewer: Septic System
- Water: Public, Well
- Utilities for property: Internet Available, Underground Utilities, Propane
Community & HOA
Location
- Region: Nevada City
Financial & listing details
- Price per square foot: $457/sqft
- Tax assessed value: $598,176
- Price range: $1.7M - $1.7M
- Date on market: 9/9/2026
- Road surface type: Paved
Estimated market value
$1,656,700
$1.57M - $1.74M
$3,808/mo
Price history
| Date | Event | Price |
|---|---|---|
| 9/19/2026 | Pending sale | $1,700,000$457/sqft |
Source: MetroList Services of CA #226107587 Report a problem | ||
| 9/9/2026 | Listed for sale | $1,700,000$457/sqft |
Source: MetroList Services of CA #226107587 Report a problem | ||
Public tax history
| Year | Property taxes | Tax assessment |
|---|---|---|
| 2026 | -- | $598,176 +2% |
| 2025 | $8,205 +1.7% | $586,448 +2% |
| 2024 | $8,066 +1.5% | $574,950 +2% |
| 2023 | $7,944 +1.6% | $563,677 +2% |
| 2022 | $7,818 +2% | $552,625 +2% |
| 2021 | $7,664 +0.2% | $541,790 +1% |
| 2020 | $7,650 +1.6% | $536,236 +2% |
| 2019 | $7,531 +1.5% | $525,723 +2% |
| 2018 | $7,419 +1.5% | $515,416 +2% |
| 2017 | $7,311 -4.7% | $505,311 -8.1% |
| 2016 | $7,673 +0.6% | $549,858 +0.9% |
| 2015 | $7,625 +0.6% | $545,078 +1.1% |
| 2014 | $7,582 | $538,908 +0.4% |
| 2013 | -- | $536,748 +15% |
| 2012 | -- | $466,911 +2% |
| 2011 | -- | $457,757 +0.8% |
| 2010 | -- | $454,336 -0.2% |
| 2009 | -- | $455,418 +2% |
| 2008 | -- | $446,491 +2% |
| 2007 | -- | $437,738 +2% |
| 2006 | -- | $429,156 +2% |
| 2005 | -- | $420,743 +2% |
| 2004 | -- | $412,494 +1.9% |
| 2003 | -- | $404,936 +2% |
| 2002 | -- | $396,998 +2% |
| 2001 | -- | $389,215 |
Find assessor info on the county website
Monthly payment
Est. payment
Payment breakdown
Explore the cost of this home by adjusting the details. Changes won't be saved.Climate risks
Neighborhood: 95959
- $461,2002 bd1 ba1.2k sqft12770 Daisy Blue Mine Rd, Nevada City, CA 95959Off Market
- $463,9002 bd2 ba1.7k sqft12888 Daisy Blue Mine Rd, Nevada City, CA 95959Off Market
- $922,2003 bd3 ba2.6k sqft12730 Daisy Blue Mine Rd, Nevada City, CA 95959Off Market
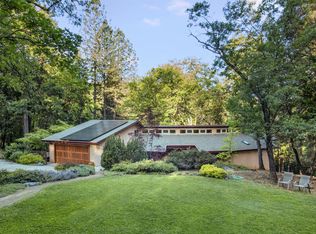
- $1,200,1003 bd2 ba3.7k sqft12777 Daisy Blue Mine Rd, Nevada City, CA 95959Off Market
Similar homes
- $1,750,0003 bd3 ba3.6k sqft14496 Oak Ridge Rd, Nevada City, CA 95959For Sale
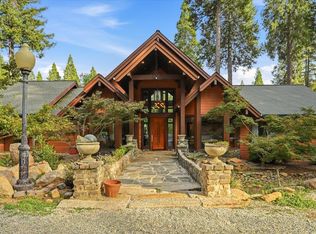 MLS ID #226115526, Cheryl Rellstab. MetroList Services of CA
 - $1,699,0004 bd5 ba3.9k sqft523 W Broad St, Nevada City, CA 95959For Sale
 MLS ID #226097966, Teresa Dietrich. MetroList Services of CA
 - $1,999,9994 bd4 ba4.7k sqft13100 Banner Lava Cap Rd, Nevada City, CA 95959For Sale
 MLS ID #226117136, Danielle Sosnowski. MetroList Services of CA
 - $1,645,0005 bd3 ba3.5k sqft203 Prospect St, Nevada City, CA 95959For Sale
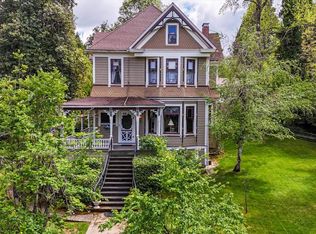 MLS ID #226046867, Tasha Locks. MetroList Services of CA
Local buyer's agents are ready to help
