Skip main navigation
Sold
  • Price Unknown

    12844 Granada Ln, Leawood, KS 66209

    4beds
    4,008sqft
    Single Family Residence
    Built in 1985
    0.43 Acres Lot
    $602,100 Zestimate®
    $--/sqft
    $4,343 Estimated rent

    Home value

    $602,100

    $560,000 - $644,000

    $4,343/mo

    Zestimate® history
    Loading
    Loading...

    Owner options

    List your home for rent

    $4,343/mo

    Rent Zestimate®

    Find your next renter with Zillow Rental Manager. Plus, with online applications, you can quickly screen prospective tenants – for free.

    Learn more

    $4,343/mo

    Rent Zestimate®

    Refinance and save

    $770/mo

    Est. payment

    Refinancing to a lower rate could help reduce your monthly payments and save thousands over the life of the loan.

    See today's rates

    $770/mo

    Est. payment

    Explore your selling options

    Work with a Zillow partner agent

    Leverage their expertise and Zillow's premium Showcase listings to get your home seen by more buyers.

    Get started

    List with your own agent

    Get your home in front of millions of buyers by listing it on Zillow.

    Learn how to do it

    Sell it yourself

    Take full control of how buyers see your home on Zillow by listing For Sale by Owner (FSBO).

    List your home

    What's special

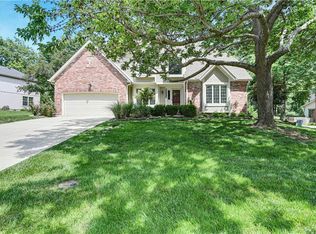
    Welcome to your dream home at 12844 Granada Lane in the Woodlands of Leawood! This spacious 2-story beauty sits on a large .43 acre lot and offers 4,008 square feet of living space. With four bedrooms and four and a half bathrooms, there's plenty of room for everyone to spread out and enjoy. Step inside to find a welcoming atmosphere with tons of updates. The kitchen is a real highlight, featuring newly painted cabinets and a sleek island—perfect for whipping up delicious meals to share. The living areas flow effortlessly, leading you to a cozy fireplace where you can relax and unwind. Recent improvements make this home truly shine. The exterior got a fresh coat of paint in 2022, new oversized gutters were added, and stylish and functional fiberglass sliding doors were installed in 2023 to brighten up the space and provide easy access to the backyard deck. The deck is perfect for hanging out with friends, grilling or just taking in the spacious backyard. The main bedroom suite is your private oasis with a spacious walk-in closet, large ensuite bathroom and its own sitting room that works so well as a home office or hobby area. Each bedroom includes a walk-in closet, making sure there's storage space for everyone. Downstairs in the walk-out lower level, you’ll find a family room great for movie nights, a bonus room perfect for a gym or non-conforming 5th bedroom and tons of storage. Convenient laundry room on the main floor right off the garage entrance includes a newer washer and dryer (installed in 2021). Located near the Tomahawk Trail, several city parks, and up the street from the neighborhood pool, this home is close to everything you need -- including shopping and restaurants at Town Center and Prairie Fire that are mere minutes away. It’s a fantastic spot for enjoying both relaxation and a vibrant community.

    Zillow last checked:

    Listing updated:

    Listed by:

    Kristin Malfer 816-536-0545,

    Compass Realty Group,

    Alex Owens 630-484-0858,

    Compass Realty Group

    Bought with:

    Olivia Huffaker, 2016021162

    Chartwell Realty LLC

    Source: Heartland MLS as distributed by MLS GRID,MLS#: 2566362MLS Logo

    Facts & features

    Interior

    Bedrooms & bathrooms
    • Bedrooms: 4
    • Bathrooms: 5
    • Full bathrooms: 4
    • 1/2 bathrooms: 1
    Primary bedroom
    • Features: All Carpet
    • Level: Second
    Bedroom 2
    • Features: All Carpet
    • Level: Second
    Bedroom 3
    • Level: Second
    Bedroom 4
    • Features: All Carpet
    • Level: Second
    Primary bathroom
    • Features: Double Vanity, Separate Shower And Tub, Walk-In Closet(s)
    • Level: Second
    Bathroom 2
    • Level: Second
    Bathroom 3
    • Level: Second
    Bathroom 4
    • Level: Lower
    Breakfast room
    • Features: Built-in Features, Wood Floor
    • Level: First
    Den
    • Features: Built-in Features, Ceramic Tiles
    • Level: Lower
    Dining room
    • Features: Wood Floor
    • Level: First
    Great room
    • Features: Fireplace, Wood Floor
    • Level: First
    Kitchen
    • Level: First
    Office
    • Features: Built-in Features, Wood Floor
    • Level: First
    Recreation room
    • Features: Ceramic Tiles
    • Level: Lower
    Sitting room
    • Features: All Carpet
    • Level: Second
    Heating
    • Forced Air
    Cooling
    • Electric
    Appliances
    • Included: Cooktop, Dishwasher, Disposal, Microwave, Built-In Oven
    • Laundry: Main Level
    Features
    • Ceiling Fan(s), Kitchen Island, Painted Cabinets, Stained Cabinets, Walk-In Closet(s)
    • Flooring: Carpet, Wood
    • Basement: Daylight,Finished,Walk-Out Access
    • Number of fireplaces: 2
    • Fireplace features: Great Room, Recreation Room
    Interior area
    • Total structure area: 4,008
    • Total interior livable area: 4,008 sqft
    • Finished area above ground: 3,008
    • Finished area below ground: 1,000

    Property

    Parking
    • Total spaces: 2
    • Parking features: Attached, Garage Door Opener
    • Attached garage spaces: 2
    Features
    • Patio & porch: Deck
    • Spa features: Bath
    Lot
    • Size: 0.43 Acres
    Details
    • Parcel number: HP975000010012

    Construction

    Type & style
    • Home type: SingleFamily
    • Architectural style: Traditional
    • Property subtype: Single Family Residence
    Materials
    • Board & Batten Siding
    • Roof: Composition
    Condition
    • Year built: 1985

    Utilities & green energy

    • Sewer: Public Sewer
    • Water: Public

    Community & HOA

    Community
    • Subdivision: The Woodlands
    HOA
    • Has HOA: Yes
    • Services included: Trash
    • HOA fee: $770 annually
    • HOA name: Woodlands
    Location
    • Region: Leawood

    Financial & listing details

    • Tax assessed value: $457,700
    • Annual tax amount: $8,750
    • Date on market: 8/1/2025
    • Listing terms: Cash,Conventional,FHA,VA Loan
    • Ownership: Private

    Price history

    DateEventPrice
    11/10/2025Sold--
    Source: Heartland MLS as distributed by MLS GRID #2566362 Report a problem
    9/20/2025Contingent$605,000$151/sqft
    Source: Heartland MLS as distributed by MLS GRID #2566362 Report a problem
    8/14/2025Price change$605,000-3.2%$151/sqft
    Source: Heartland MLS as distributed by MLS GRID #2566362 Report a problem
    8/1/2025Listed for sale$625,000-3.8%$156/sqft
    Source: Heartland MLS as distributed by MLS GRID #2566362 Report a problem
    7/22/2025Listing removed$650,000$162/sqft
    Source: Heartland MLS as distributed by MLS GRID #2552132 Report a problem
    6/26/2025Price change$650,000-2.3%$162/sqft
    Source: Heartland MLS as distributed by MLS GRID #2552132 Report a problem
    6/12/2025Listed for sale$665,000+35.7%$166/sqft
    Source: Heartland MLS as distributed by MLS GRID #2552132 Report a problem
    3/11/2021Sold--
    Source: Heartland MLS as distributed by MLS GRID #2257344 Report a problem
    2/15/2021Pending sale$489,900$122/sqft
    Source: ReeceNichols - Town Center #2257344 Report a problem
    2/15/2021Contingent$489,900$122/sqft
    Source: Heartland MLS as distributed by MLS GRID #2257344 Report a problem
    1/29/2021Listed for sale$489,900$122/sqft
    Source: Heartland MLS as distributed by MLS GRID #2257344 Report a problem

    Public tax history

    YearProperty taxesTax assessment
    2025$5,798 -1.7%$52,636 -1.4%
    2024$5,899 -2.4%$53,395 -0.7%
    2023$6,045 +18.7%$53,774 +21%
    2022$5,092 $44,436 +7.9%
    2021-- $41,170 +19.7%
    2020$4,217 $34,397 +10.1%
    2019-- $31,234 +6.1%
    2018-- $29,428 +15.4%
    2017$3,287 +2.5%$25,507 +2.4%
    2016$3,206 +0.6%$24,909 +1.8%
    2015$3,188 +8.5%$24,472 +4.3%
    2013$2,939 -10.1%$23,471 +0.9%
    2012$3,268 -3.4%$23,264 -11.4%
    2010$3,382 -3.5%$26,243 -8%
    2009$3,504 -5.3%$28,520 -5.1%
    2008$3,699 +2%$30,061
    2007$3,627 +2.8%$30,061 +1%
    2006$3,530 $29,750
    2005-- $29,750
    Find assessor info on the county website

    Neighborhood: 66209

    Nearby schools

    GreatSchools rating
    Schools provided by the listing agent
    • Elementary: Mission Trail
    • Middle: Leawood Middle
    • High: Blue Valley North

    Source: Heartland MLS as distributed by MLS GRID. This data may not be complete. We recommend contacting the local school district to confirm school assignments for this home.

    Get a cash offer in 3 minutes
    Find out how much your home could sell for in as little as 3 minutes with a no-obligation cash offer.
    Estimated market value
    $602,100
    Get a cash offer in 3 minutes
    Find out how much your home could sell for in as little as 3 minutes with a no-obligation cash offer.
    Estimated market value
    $602,100