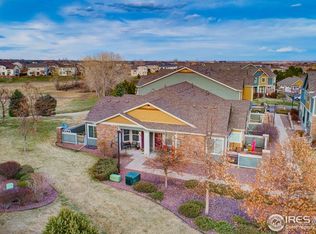
Charming townhome in the highly sought-after Riverdale Park neighborhood! This home’s premium location affords the ultimate in privacy from your front porch overlooking designated open space with direct access to the community trail system! The open floor plan features a cozy family room, where you can enjoy relaxing evenings gathered around the fireplace. Unique lighting and design provide the dining room and kitchen a modest, modern feel to enjoy preparing your favorite meals and engaging in conversation with friends. The 1/4 bathroom on the main floor is conveniently tucked away for just the right amount of privacy. The upstairs bedrooms are spacious and have an abundance of natural light. Both bedrooms have ceiling fans and their own full bathrooms. The primary suite includes a large walk-in closet. The unfinished basement has a laundry area and is waiting for your finishing touches. Enjoy the comforts of this fantastic community including the community pool, playground, & basketball court! The location couldn't be better, as you are only a short walk to coffee shops, shopping, dining, recreation center, and multiple trails, parks, and open space! A short bike ride to the light rail N station will take you downtown! With so much to offer, you can’t wait to call this place home!
Sold for $405,000
$405,000
12844 Jasmine Street #E, Thornton, CO 80602
2beds
1,870sqft
Townhouse
Built in 2008
1,008 Square Feet Lot
$372,700 Zestimate®
$217/sqft
$2,393 Estimated rent
Home value
$372,700
$354,000 - $391,000
$2,393/mo
Zestimate® history
Owner options
List your home for rent
$2,393/mo
Rent Zestimate®
Find your next renter with Zillow Rental Manager. Plus, with online applications, you can quickly screen prospective tenants – for free.
$2,393/mo
Rent Zestimate®
Refinance and save
$2,740/mo
Est. payment
Refinancing to a lower rate could help reduce your monthly payments and save thousands over the life of the loan.
$2,740/mo
Est. payment
Explore your selling options
Work with a Zillow partner agent
Leverage their expertise and Zillow's premium Showcase listings to get your home seen by more buyers.
Get startedList with your own agent
Get your home in front of millions of buyers by listing it on Zillow.
Learn how to do itSell it yourself
Take full control of how buyers see your home on Zillow by listing For Sale by Owner (FSBO).
List your homeWhat's special
Zillow last checked:
Listing updated:
Listed by:
Greg Waldmann 303-817-7111 gwaldmann@comcast.net,
RE/MAX Alliance
Bought with:
Kendra Lanterman, 40024843
West and Main Homes Inc
Source: REcolorado as distributed by MLS GRID,MLS#: 1724004
Facts & features
Interior
Bedrooms & bathrooms
- Bedrooms: 2
- Bathrooms: 3
- Full bathrooms: 2
- 1/2 bathrooms: 1
- Main level bathrooms: 1
Primary bedroom
- Level: Upper
Bedroom
- Level: Upper
Primary bathroom
- Level: Upper
Bathroom
- Level: Main
Bathroom
- Level: Upper
Dining room
- Level: Main
Family room
- Level: Main
Kitchen
- Level: Main
Heating
- Forced Air
Cooling
- Central Air
Appliances
- Included: Dishwasher, Disposal, Dryer, Microwave, Oven, Refrigerator, Washer
- Laundry: In Unit
Features
- Ceiling Fan(s), Laminate Counters, Open Floorplan, Primary Suite, Smoke Free, Walk-In Closet(s)
- Flooring: Carpet, Laminate
- Windows: Double Pane Windows, Window Coverings
- Basement: Bath/Stubbed,Full,Unfinished
- Number of fireplaces: 1
- Fireplace features: Family Room
- Common walls with other units/homes: 2+ Common Walls
Interior area
- Total structure area: 1,870
- Total interior livable area: 1,870 sqft
- Finished area above ground: 1,238
- Finished area below ground: 0
Property
Parking
- Total spaces: 1
- Parking features: Garage
- Garage spaces: 1
Features
- Levels: Two
- Stories: 2
- Entry location: Exterior Access
- Patio & porch: Front Porch
- Fencing: None
- Has view: Yes
- View description: Meadow, Mountain(s)
Lot
- Size: 1,008 Square Feet
- Features: Greenbelt, Near Public Transit, Open Space
Details
- Parcel number: R0162603
- Zoning: RES
- Special conditions: Standard
Construction
Type & style
- Home type: Townhouse
- Architectural style: Contemporary
- Property subtype: Townhouse
- Attached to another structure: Yes
Materials
- Frame
- Foundation: Slab
- Roof: Composition
Condition
- Year built: 2008
Details
- Warranty included: Yes
Utilities & green energy
- Sewer: Public Sewer
- Water: Public
- Utilities for property: Electricity Connected, Natural Gas Connected
Community & HOA
Community
- Security: Smoke Detector(s)
- Subdivision: Riverdale Park
HOA
- Has HOA: Yes
- Amenities included: Clubhouse, Playground, Pool, Tennis Court(s)
- Services included: Insurance, Maintenance Grounds, Maintenance Structure, Snow Removal, Trash
- HOA fee: $325 monthly
- HOA name: Colorado Property Mgmt
- HOA phone: 303-671-6402
Location
- Region: Thornton
Financial & listing details
- Price per square foot: $217/sqft
- Tax assessed value: $388,000
- Annual tax amount: $2,004
- Date on market: 5/24/2023
- Listing terms: Cash,Conventional,FHA,VA Loan
- Exclusions: Wall Speakers And Associated Hardware In The Family Room, Kitchen Water Purification System And Basement Freezer.
- Ownership: Individual
- Electric utility on property: Yes
- Road surface type: Paved
Price history
| Date | Event | Price |
|---|---|---|
| 8/18/2023 | Sold | $405,000+105.6%$217/sqft |
Source:  REcolorado as distributed by MLS GRID #1724004 Report a problem REcolorado as distributed by MLS GRID #1724004 Report a problem | ||
| 10/1/2014 | Sold | $197,000+1%$105/sqft |
Source: Public Record Report a problem | ||
| 8/30/2014 | Listed for sale | $195,000+19.9%$104/sqft |
Source: Madison and Company Properties, LTD #7496821 Report a problem | ||
| 7/15/2008 | Sold | $162,680$87/sqft |
Source: Public Record Report a problem | ||
Public tax history
| Year | Property taxes | Tax assessment |
|---|---|---|
| 2025 | $2,375 +0.5% | $24,250 -13.6% |
| 2024 | $2,363 +17.9% | $28,080 |
| 2023 | $2,004 +3.8% | $28,080 +37.4% |
| 2022 | $1,930 | $20,430 -2.8% |
| 2021 | -- | $21,020 +0.6% |
| 2020 | $1,883 | $20,900 -0.1% |
| 2019 | $1,883 +14.7% | $20,920 +15.5% |
| 2018 | $1,642 | $18,110 |
| 2017 | $1,642 | $18,110 +21.9% |
| 2016 | -- | $14,860 |
| 2015 | $1,350 | $14,860 +24.6% |
| 2014 | -- | $11,930 |
| 2013 | -- | $11,930 -3.9% |
| 2012 | -- | $12,410 |
| 2011 | -- | $12,410 +1.8% |
| 2010 | -- | $12,190 |
| 2009 | -- | $12,190 +76.4% |
| 2008 | -- | $6,910 +5.7% |
| 2007 | -- | $6,540 +36.3% |
| 2006 | -- | $4,800 |
Find assessor info on the county website
Neighborhood: Riverdale Park
Nearby homes
- $386,2002 bd2 ba2.5k sqft12844 Jasmine St UNIT D, Thornton, CO 80602Off Market
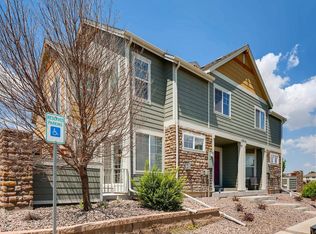
- $365,1002 bd3 ba1.9k sqft12844 Jasmine St UNIT A, Thornton, CO 80602Off Market
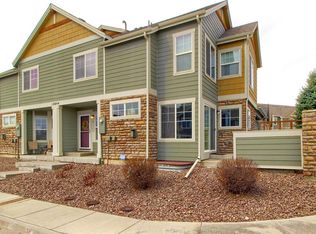
- $365,8002 bd3 ba1.9k sqft12844 Jasmine St UNIT F, Thornton, CO 80602Off Market
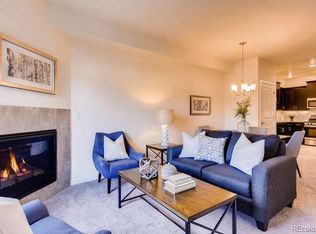
- $375,9003 bd4 ba2.4k sqft12844 Jasmine St UNIT B, Thornton, CO 80602Off Market
- $379,9002 bd2 ba1.2k sqft12844 Jasmine St UNIT C, Thornton, CO 80602Off Market
- $---- bd-- ba-- sqft12844 Jasmine St UNIT E, Brighton, CO 80602Off Market
- $---- bd-- ba-- sqft12844 Jasmine St UNIT D, Brighton, CO 80602Off Market
- $368,6002 bd3 ba1.9k sqft12844 Jasmine St UNIT F, Brighton, CO 80602Off Market
Nearby schools
GreatSchools rating
- 5/10West Ridge Elementary SchoolGrades: PK-5Distance: 0.4 mi
- 4/10Rodger Quist Middle SchoolGrades: 6-8Distance: 1.7 mi
- 5/10Riverdale Ridge High SchoolGrades: 9-12Distance: 1.8 mi
Schools provided by the listing agent
- Elementary: West Ridge
- Middle: Roger Quist
- High: Prairie View
- District: School District 27-J
Source: REcolorado as distributed by MLS GRID. This data may not be complete. We recommend contacting the local school district to confirm school assignments for this home.
Get a cash offer in 3 minutes
Find out how much your home could sell for in as little as 3 minutes with a no-obligation cash offer.
Estimated market value
$372,700
Get a cash offer in 3 minutes
Find out how much your home could sell for in as little as 3 minutes with a no-obligation cash offer.
Estimated market value
$372,700
- Colorado
- Adams County
- Thornton
- 80602
- Riverdale Park
- 12844 Jasmine Street Unit E
Nearby cities
Nearby neighborhoods
Nearby zip codes
Other Thornton Topics
