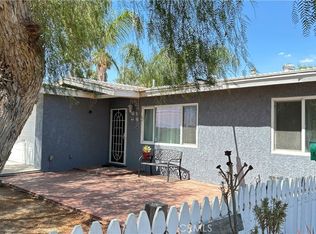
Stunning Solar-Powered Moreno Valley Home for Rent with Resort-Style Pool & Spa
SOLAR-POWERED PROPERTY
Discover an exceptional Moreno Valley home for rent where modern comfort, solar-powered efficiency, and resort-inspired amenities come together to create an elevated Southern California lifestyle. With bright, inviting interiors and thoughtfully designed living spaces, this beautiful residence offers an impressive combination of comfort, convenience, energy-conscious living, and relaxation.
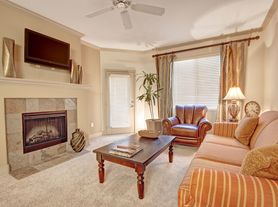
Step inside and experience welcoming, light-filled living areas designed to make everyday life feel comfortable and effortless. The versatile layout provides inviting spaces for peaceful mornings, relaxing evenings, entertaining guests, and enjoying memorable moments with family and friends.
IMPORTANT NOTICE: PLEASE BE AWARE MANAGEMENT ONE IS SOLELY RESPONSIBLE FOR MANAGING THIS PROPERTY. PLEASE EXERCISE CAUTION IF YOU RECEIVE ANY FINANCIAL REQUESTS FROM INDIVIDUALS NOT AFFILIATED WITH MANAGEMENT ONE, AS THEY MAY BE INVOLVED IN A POTENTIALLY FRAUDULENT SCHEME.
One of the home's standout features is its solar power system, bringing energy-conscious technology and the potential for greater energy efficiency into your everyday routine. This desirable feature adds a modern advantage to a home already designed around comfort and convenience.

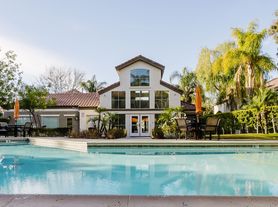
When it's time to unwind, enjoy access to the sparkling community pool and relaxing spa. Cool off with a refreshing swim on a sunny California afternoon, enjoy a peaceful soak after a busy day, or spend a leisurely weekend relaxing close to home. These resort-inspired amenities add an extra touch of recreation and relaxation to everyday living.
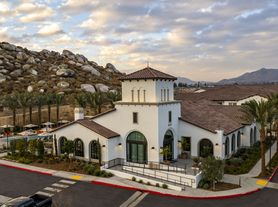
Ideally situated in Moreno Valley, California, this attractive rental provides convenient access to local shopping, dining, parks, recreation, and everyday essentials while offering a welcoming retreat to return to at the end of the day.
With its solar-powered efficiency, bright living spaces, resort-style community pool, soothing spa, and desirable Moreno Valley location, this exceptional rental delivers an outstanding combination of modern convenience, comfort, efficiency, and Southern California lifestyle.
UNFURNISHED PROPERTY!
FREQUENTLY ASKED QUESTIONS
- Washer/Dryer: Hook Up included
- Air Conditioning: Included
- Parking: 2 Car Garage
- Utilities: Not Included
- Pet Restrictions: Up to 2 pet(s) are considered for an additional $69 monthly pet rent, per pet, and an annual $125 pet inspection fee at lease renewal.
APPLICATION, LEASE TERMS, AND FEES
- Application Fee: Non-Refundable $63/adult after we ran the credit (all occupants 18+ need to submit an application)
- Application Turn Around Time: 36-48 hours
- Lease Length: 12 months
- Renter's Insurance: It is mandatory for residents to hold renter's insurance with a minimum Personal Liability Coverage of $300,000. Additionally, residents must also maintain coverage for at least four months of rent for loss of use or displacement coverage.
SUMMARY RENTAL CRITERIA
We look for a favorable credit history, good references, sufficient income, and the ability to move in within 14 days of the available date.
- If approved, we require one full month's rent, plus a deposit to move in
- We accept co-signers
- HUD Housing application is accepted
-Please read the full rental criteria when submitting an application.
Management One Property Management, adheres to all Fair Housing Laws
Amenities: Central Air/Heat, Carpet Flooring, Beige Carpet, Patio Slab, Patio Covered, Dishwasher, Microwave, Refrigerator, Range, Pool, Spa, Solar, Alarm
House for rent
$3,300/moFees may apply
12844 Sovite Way, Moreno Valley, CA 92555
4beds
1,818sqft
Price may not include required fees and charges. Price shown reflects the lease term provided. Learn more|
Single family residence
Available Fri Sep 11 2026
Cats, dogs OK
Air conditioner, central air
Hookups laundry
2 Attached garage spaces parking
Central, forced air
What's special
Bright inviting interiorsCarpet flooringSparkling community poolResort-inspired amenitiesRelaxing spaPatio coveredPatio slab
- 5 days |
- -- |
- -- |
Zillow last checked:
Listing updated:
Travel times

Let’s turn your rent into credit progress
Build credit history with every on-time payment and get credit for the payment you’re already making.
Facts & features
Interior
Bedrooms & bathrooms
- Bedrooms: 4
- Bathrooms: 3
- Full bathrooms: 2
- 1/2 bathrooms: 1
Heating
- Central, Forced Air
Cooling
- Air Conditioner, Central Air
Appliances
- Included: Dishwasher, Range Oven, Refrigerator
- Laundry: Hookups
Features
- Flooring: Carpet
Interior area
- Total interior livable area: 1,818 sqft
Property
Parking
- Total spaces: 2
- Parking features: Attached, Garage
- Has attached garage: Yes
- Details: Contact manager
Features
- Patio & porch: Patio
- Has private pool: Yes
- Pool features: Pool
Details
- Additional structures: Garage(s)
- Parcel number: 488450040
Construction
Type & style
- Home type: SingleFamily
- Property subtype: Single Family Residence
Community & HOA
Community
- Features: Pool
- Security: Security System
HOA
- Amenities included: Pool
Location
- Region: Moreno Valley
Financial & listing details
- Lease term: 1 Year
Price history
| Date | Event | Price |
|---|---|---|
| 9/3/2026 | Listed for rent | $3,300$2/sqft |
Source: Zillow Rentals Report a problem | ||
| 8/6/2026 | Sold | $510,000-2.9%$281/sqft |
Source:  CRMLS #PW26050860 Report a problem CRMLS #PW26050860 Report a problem | ||
| 7/17/2026 | Pending sale | $525,000$289/sqft |
Source: CRMLS #PW26050860 Report a problem | ||
| 7/13/2026 | Listing removed | $3,300$2/sqft |
Source: CRMLS #PW26144056 Report a problem | ||
| 7/4/2026 | Listed for rent | $3,300$2/sqft |
Source: CRMLS #PW26144056 Report a problem | ||
Neighborhood: Bear Valley
Nearby schools
GreatSchools rating
- 4/10Moreno Elementary SchoolGrades: K-6Distance: 1 mi
- 3/10Mountain View Middle SchoolGrades: 6-8Distance: 1 mi
- 6/10Valley View High SchoolGrades: 9-12Distance: 0.8 mi