Discover your dream home! This meticulously maintained 4-bedroom, 3-bathroom residence features a desirable three-way split layout and a spacious 3-car garage. Enjoy the luxury of an in-ground pebble tech pool surrounded by elegant brick pavers, complete with a convenient pool bath. Nestled on a serene, private conservation lot, this move-in-ready home showcases true pride of ownership. The owner has invested over $95,000 in upgrades, including a state-of-the-art $30,000 SOLAR EDGE solar panel system that is paid for, provides energy independence and can save you $200 to $300 on your monthly electric bill. Additional highlights include an Electric Vehicle charging station, eliminating the need for public charging. Many windows have been upgraded to high-impact double-pane designs, and the roof and A/C were both replaced in 2017. Recent enhancements include brand-new driveway and walkway pavers installed in 2023, along with new kitchen appliances such as a cooktop, refrigerator, dishwasher and garbage disposal. The pool pump, pool heat pump, hot water heater, and water softener are all newer! The formal living and dining rooms provide an elegant space for entertaining, while the expansive master suite features dual sinks, a luxurious garden tub, a separate shower, and a water closet. The kitchen boasts 42-inch upper cabinets, a center island, granite countertops, and a spacious eat-in area that flows into the bright family room and a breakfast bar. The screened pool area includes a large covered space perfect for outdoor grilling. Enjoy added convenience with an inside laundry room featuring extra cabinetry for storage and a soaking sink. The home is adorned with ceramic and wood flooring throughout. Located in the desirable Westwood Lakes community, off of Nine Eagles, this property is situated in A-rated Blue Ribbon school districts and is close to pickleball courts and a playground. With Westchase shopping and dining just minutes away, this home offers both luxury and convenience. It is beautiful and move in ready!!! Come see for yourself – you'll fall in love!
Sold for $670,000
$670,000
12844 TAR FLOWER DRIVE, TAMPA, FL 33626
4beds
2,240sqft
Single Family Residence
Built in 2001
7,790 Square Feet Lot
$683,700 Zestimate®
$299/sqft
$4,316 Estimated rent
Home value
$683,700
$650,000 - $718,000
$4,316/mo
Zestimate® history
Owner options
List your home for rent
$4,316/mo
Rent Zestimate®
Find your next renter with Zillow Rental Manager. Plus, with online applications, you can quickly screen prospective tenants – for free.
$4,316/mo
Rent Zestimate®
Refinance and save
$4,665/mo
Est. payment
Refinancing to a lower rate could help reduce your monthly payments and save thousands over the life of the loan.
$4,665/mo
Est. payment
Explore your selling options
Work with a Zillow partner agent
Leverage their expertise and Zillow's premium Showcase listings to get your home seen by more buyers.
Get startedList with your own agent
Get your home in front of millions of buyers by listing it on Zillow.
Learn how to do itSell it yourself
Take full control of how buyers see your home on Zillow by listing For Sale by Owner (FSBO).
List your homeWhat's special
Zillow last checked:
Listing updated:
Listed by:
Jan Bado 813-380-8176,
BAY VILLA REALTY 813-299-7973
Bought with:
Alison Connors, 3257939
RE/MAX ACTION FIRST OF FLORIDA
Source: Stellar MLS,MLS#: T3549742 Originating MLS: Pinellas Suncoast
Originating MLS: Pinellas Suncoast
Facts & features
Interior
Bedrooms & bathrooms
- Bedrooms: 4
- Bathrooms: 3
- Full bathrooms: 3
Primary bedroom
- Features: Ceiling Fan(s), En Suite Bathroom, Garden Bath, Makeup/Vanity Space, Water Closet/Priv Toilet, Walk-In Closet(s)
- Level: First
- Dimensions: 20x20
Bedroom 2
- Features: Built-in Closet
- Level: First
- Dimensions: 12x11
Primary bathroom
- Features: Dual Sinks, En Suite Bathroom, Makeup/Vanity Space, Linen Closet
- Level: First
Dining room
- Features: No Closet
- Level: First
- Dimensions: 13x11
Family room
- Features: No Closet
- Level: First
- Dimensions: 20x16
Kitchen
- Features: Built-in Closet
- Level: First
- Dimensions: 15x12
Living room
- Features: No Closet
- Level: First
- Dimensions: 14x12
Heating
- Central
Cooling
- Central Air
Appliances
- Included: Oven, Dishwasher, Disposal, Dryer, Range, Refrigerator, Washer
- Laundry: Laundry Room
Features
- Ceiling Fan(s), Eating Space In Kitchen, High Ceilings, Kitchen/Family Room Combo, Primary Bedroom Main Floor, Split Bedroom, Thermostat, Walk-In Closet(s)
- Flooring: Tile
- Windows: Blinds, Window Treatments, Hurricane Shutters
- Has fireplace: Yes
Interior area
- Total structure area: 3,711
- Total interior livable area: 2,240 sqft
Property
Parking
- Total spaces: 3
- Parking features: Garage - Attached
- Attached garage spaces: 3
Features
- Levels: One
- Stories: 1
- Patio & porch: Covered, Enclosed, Screened
- Exterior features: Irrigation System, Private Mailbox
- Has private pool: Yes
- Pool features: Gunite, In Ground, Outside Bath Access, Salt Water, Screen Enclosure
- Fencing: Vinyl
- Has view: Yes
- View description: Trees/Woods
Lot
- Size: 7,790 Square Feet
- Residential vegetation: Mature Landscaping
Details
- Parcel number: U0628175HT00001200042.0
- Zoning: PD
- Special conditions: None
Construction
Type & style
- Home type: SingleFamily
- Architectural style: Florida
- Property subtype: Single Family Residence
Materials
- Block, Stucco
- Foundation: Slab
- Roof: Shingle
Condition
- New construction: No
- Year built: 2001
Utilities & green energy
- Electric: Photovoltaics Seller Owned
- Sewer: Public Sewer
- Water: None
- Utilities for property: Public, Underground Utilities
Green energy
- Energy efficient items: Water Heater
- Energy generation: Solar
Community & HOA
Community
- Pet fee: $0 monthly
- Subdivision: WESTWOOD LAKES PH 2B UNIT 1
HOA
- Has HOA: Yes
- HOA fee: $60 monthly
- HOA name: Fay Suber
- HOA phone: 727-796-5900
Location
- Region: Tampa
Financial & listing details
- Price per square foot: $299/sqft
- Tax assessed value: $497,942
- Annual tax amount: $4,337
- Date on market: 8/20/2024
- Cumulative days on market: 6 days
- Listing terms: Cash,Conventional,VA Loan
- Ownership: Fee Simple
- Total actual rent: 0
- Road surface type: Asphalt
Price history
| Date | Event | Price |
|---|---|---|
| 9/27/2024 | Sold | $670,000$299/sqft |
Source:  Stellar MLS #T3549742 Report a problem Stellar MLS #T3549742 Report a problem | ||
| 8/27/2024 | Pending sale | $670,000$299/sqft |
Source: Stellar MLS #T3549742 Report a problem | ||
| 8/21/2024 | Listed for sale | $670,000+73.8%$299/sqft |
Source: Stellar MLS #T3549742 Report a problem | ||
| 10/31/2016 | Sold | $385,600-1.1%$172/sqft |
Source: Stellar MLS #U7791273 Report a problem | ||
| 9/18/2016 | Pending sale | $390,000+4%$174/sqft |
Source: East Lake #U7791273 Report a problem | ||
| 9/15/2016 | Listed for sale | $375,000+924.6%$167/sqft |
Source: BHHS FLORIDA PROPERTIES #U7791273 Report a problem | ||
| 6/9/2000 | Sold | $36,600$16/sqft |
Source: Public Record Report a problem | ||
Public tax history
| Year | Property taxes | Tax assessment |
|---|---|---|
| 2025 | $5,724 +27.7% | $311,525 +18.8% |
| 2024 | $4,483 +3.4% | $262,223 +3% |
| 2023 | $4,337 +3.9% | $254,585 +3% |
| 2022 | $4,175 +2.3% | $247,170 +3% |
| 2021 | $4,081 -4.9% | $239,971 +1.4% |
| 2020 | $4,292 +2.8% | $236,658 +2.3% |
| 2019 | $4,177 | $231,337 +1.9% |
| 2018 | $4,177 +1.4% | $227,024 -22.8% |
| 2017 | $4,121 +1.3% | $294,081 +31.6% |
| 2016 | $4,069 -3.3% | $223,412 +0.7% |
| 2015 | $4,208 -0.4% | $221,859 +0.8% |
| 2014 | $4,223 | $220,098 +1.5% |
| 2013 | $4,223 +0.2% | $216,845 +1.7% |
| 2012 | $4,213 -1.8% | $213,220 -1.5% |
| 2011 | $4,288 +2.3% | $216,555 +1.5% |
| 2010 | $4,193 +2.4% | $213,355 +2.7% |
| 2009 | $4,094 +0% | $207,746 +0.1% |
| 2008 | $4,094 -3.1% | $207,538 +3% |
| 2007 | $4,225 -5.3% | $201,493 +2.5% |
| 2006 | $4,461 +0% | $196,579 +3% |
| 2005 | $4,460 | $190,853 +3% |
| 2004 | -- | $185,294 +1.9% |
| 2003 | -- | $181,839 +2.4% |
| 2002 | -- | $177,577 +352.4% |
| 2001 | -- | $39,254 +694% |
| 2000 | $315 | $4,944 |
Find assessor info on the county website
Neighborhood: 33626
Nearby homes
- $779,2005 bd4 ba3.2k sqft12842 Tar Flower Dr, Tampa, FL 33626Off Market
- $772,1004 bd3 ba2.8k sqft12848 Tar Flower Dr, Tampa, FL 33626Off Market
- $567,6004 bd2 ba1.9k sqft12840 Tar Flower Dr, Tampa, FL 33626Off Market
- $847,8005 bd4 ba2.9k sqft12845 Tar Flower Dr, Tampa, FL 33626Off Market
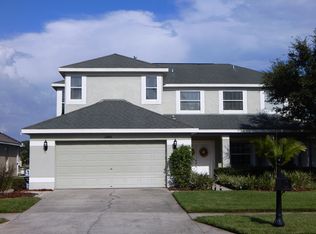
- $723,6003 bd3 ba2.6k sqft12839 Tar Flower Dr, Tampa, FL 33626Off Market
- $774,7004 bd3 ba2.6k sqft12838 Tar Flower Dr, Tampa, FL 33626Off Market
- $732,7004 bd3 ba2.2k sqft12847 Tar Flower Dr, Tampa, FL 33626Off Market
- $646,4004 bd3 ba2.5k sqft12849 Tar Flower Dr, Tampa, FL 33626Off Market
Nearby schools
GreatSchools rating
- 10/10Bryant Elementary SchoolGrades: PK-5Distance: 1.2 mi
- 9/10Farnell Middle SchoolGrades: 6-8Distance: 1.1 mi
- 8/10Sickles High SchoolGrades: 9-12Distance: 3.9 mi
Schools provided by the listing agent
- Elementary: Bryant-HB
- Middle: Farnell-HB
- High: Sickles-HB
Source: Stellar MLS. This data may not be complete. We recommend contacting the local school district to confirm school assignments for this home.
Get a cash offer in 3 minutes
Find out how much your home could sell for in as little as 3 minutes with a no-obligation cash offer.
Estimated market value
$683,700
Get a cash offer in 3 minutes
Find out how much your home could sell for in as little as 3 minutes with a no-obligation cash offer.
Estimated market value
$683,700
- Florida
- Hillsborough County
- Tampa
- 33626
- 12844 TAR FLOWER DRIVE
Nearby cities
Nearby neighborhoods
Nearby zip codes
Other Tampa Topics
