2.87% VA ASSUMABLE LOAN!!
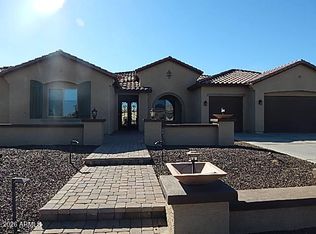
Welcome to your dream home in the prestigious Bethany Estates North of Litchfield Park. This expansive single-story residence boasts 4,001 square feet of luxurious living space, featuring five spacious bedrooms and 4.5 bathrooms, with the flexibility to convert a generous flex room into a sixth bedroom, home office, or gym. Designed with a thoughtful split floor plan, the home ensures privacy and comfort, offering a Jack & Jill bathroom, an additional en-suite bedroom, and a secluded primary suite. A standout feature is the private attached casita suite with its own entrance, living area, bedroom, and bathroom—perfect for guests or extended family. Set on a sprawling ¾-acre lot, the backyard is an entertainer's paradise, complete with a sparkling pool built in 2021, a gazebo for family barbecues, a children's play area, and ample space for RV parking. The property also offers the unique opportunity to construct an additional dwelling, ideal for rental income or guest accommodations. Modern upgrades throughout include a new water heater, an advanced water filtration system, and premium fixtures. Conveniently located just 15 minutes from Glendale's Entertainment & Shopping District, with easy access to transportation and amenities, this home combines peaceful living with urban convenience. An exceptional financial advantage awaits with a 2.87% VA assumable loan, offering significant savings. Don't miss the chance to make this exceptional property your own.
Sold for $985,000
$985,000
12844 W CLAREMONT Street, Litchfield Park, AZ 85340
5beds
4,001sqft
Single Family Residence
Built in 2014
0.75 Acres Lot
$981,500 Zestimate®
$246/sqft
$4,854 Estimated rent
Home value
$981,500
$893,000 - $1.08M
$4,854/mo
Zestimate® history
Owner options
List your home for rent
$4,854/mo
Rent Zestimate®
Find your next renter with Zillow Rental Manager. Plus, with online applications, you can quickly screen prospective tenants – for free.
$4,854/mo
Rent Zestimate®
Refinance and save
$5,988/mo
Est. payment
Refinancing to a lower rate could help reduce your monthly payments and save thousands over the life of the loan.
$5,988/mo
Est. payment
Explore your selling options
Work with a Zillow partner agent
Leverage their expertise and Zillow's premium Showcase listings to get your home seen by more buyers.
Get startedList with your own agent
Get your home in front of millions of buyers by listing it on Zillow.
Learn how to do itSell it yourself
Take full control of how buyers see your home on Zillow by listing For Sale by Owner (FSBO).
List your homeWhat's special
Sparkling poolRv parkingJack and jill bathroomSecluded primary suiteLuxurious living spaceExpansive single-story residenceFlex room
Zillow last checked:
Listing updated:
Listed by:
Vanessa Hutchinson 623-299-6884,
eXp Realty,
Becky Garcia 602-560-4560,
eXp Realty
Bought with:
Antonyos Korkes, SA685170000
eXp Realty
Source: ARMLS,MLS#: 6797601
Facts & features
Interior
Bedrooms & bathrooms
- Bedrooms: 5
- Bathrooms: 5
- Full bathrooms: 4
- 1/2 bathrooms: 1
Heating
- Electric
Cooling
- Central Air
Appliances
- Included: Built-in Microwave, Dishwasher, Disposal
- Laundry: Inside
Features
- Pantry, Granite Counters, Double Vanity, Breakfast Bar, Kitchen Island, 2 Master Baths, Full Bth Master Bdrm, Separate Shwr & Tub
- Flooring: Carpet, Stone, Tile
- Windows: Double Pane Windows, ENERGY STAR Qualified Windows
- Has basement: No
- Has fireplace: No
Interior area
- Total structure area: 4,001
- Total interior livable area: 4,001 sqft
Property
Parking
- Total spaces: 9
- Parking features: RV Access/Parking, RV Gate, Garage Door Opener, Direct Access
- Garage spaces: 3
- Uncovered spaces: 6
Features
- Stories: 1
- Patio & porch: Covered, Patio
- Exterior features: Playground
- Has private pool: Yes
- Spa features: None
- Fencing: Block
- Has view: Yes
- View description: City Lights, Mountain(s)
Lot
- Size: 0.75 Acres
- Features: North/South Exposure, Desert Back, Gravel/Stone Front, Gravel/Stone Back, Grass Front
Details
- Additional structures: Gazebo
- Parcel number: 50156433
Construction
Type & style
- Home type: SingleFamily
- Property subtype: Single Family Residence
Materials
- Stucco, Wood Frame, Painted
- Roof: Tile
Condition
- Year built: 2014
Details
- Builder name: Richmond American Home
Utilities & green energy
- Sewer: Public Sewer
- Water: City Water
Green energy
- Energy efficient items: Solar Panels
Community & HOA
Community
- Features: Biking/Walking Path
- Security: Security System Owned
- Subdivision: Bethany Estates North
HOA
- Has HOA: Yes
- Services included: Maintenance Grounds
- HOA fee: $240 monthly
- HOA name: Bethany Estates
- HOA phone: 602-957-9191
Location
- Region: Litchfield Park
Financial & listing details
- Price per square foot: $246/sqft
- Tax assessed value: $760,100
- Annual tax amount: $4,882
- Date on market: 1/16/2025
- Cumulative days on market: 225 days
- Listing terms: Cash,Conventional,FHA,VA Loan
- Ownership: Fee Simple
Price history
| Date | Event | Price |
|---|---|---|
| 8/29/2025 | Sold | $985,000$246/sqft |
Source:  ARMLS #6797601 Report a problem ARMLS #6797601 Report a problem | ||
| 7/26/2025 | Price change | $985,000-6.2%$246/sqft |
Source: ARMLS #6797601 Report a problem | ||
| 7/5/2025 | Price change | $1,050,000-6.3%$262/sqft |
Source: ARMLS #6797601 Report a problem | ||
| 6/26/2025 | Price change | $1,120,000-8.2%$280/sqft |
Source: ARMLS #6797601 Report a problem | ||
| 6/9/2025 | Price change | $1,220,000-2.4%$305/sqft |
Source: ARMLS #6797601 Report a problem | ||
| 5/8/2025 | Price change | $1,250,000-1.6%$312/sqft |
Source: ARMLS #6797601 Report a problem | ||
| 3/5/2025 | Price change | $1,270,000-0.8%$317/sqft |
Source: ARMLS #6797601 Report a problem | ||
| 1/29/2025 | Price change | $1,280,000-1.5%$320/sqft |
Source: ARMLS #6797601 Report a problem | ||
| 1/16/2025 | Listed for sale | $1,300,000+216.8%$325/sqft |
Source: ARMLS #6797601 Report a problem | ||
| 12/23/2014 | Sold | $410,331$103/sqft |
Source: Public Record Report a problem | ||
Public tax history
| Year | Property taxes | Tax assessment |
|---|---|---|
| 2025 | $3,226 +4% | $76,010 -8.5% |
| 2024 | $3,103 +3.7% | $83,050 +114.8% |
| 2023 | $2,993 -22.9% | $38,669 -24.3% |
| 2022 | $3,884 -2.9% | $51,070 +0.8% |
| 2021 | $4,002 +9% | $50,680 +6.2% |
| 2020 | $3,671 +25.9% | $47,700 +6.2% |
| 2019 | $2,917 | $44,910 +3.7% |
| 2018 | $2,917 +6.3% | $43,320 +10.3% |
| 2017 | $2,743 +992.3% | $39,280 +8.6% |
| 2016 | $251 +4.5% | $36,160 +1819.3% |
| 2015 | $240 | $1,884 |
| 2014 | -- | $1,884 -19.5% |
| 2013 | -- | $2,341 |
| 2012 | -- | $2,341 -11.3% |
| 2011 | -- | $2,640 -67.3% |
| 2010 | -- | $8,080 -74% |
| 2009 | -- | $31,040 |
Find assessor info on the county website
Neighborhood: 85340
Nearby homes
- $937,600-- bd5 ba4k sqft12832 W Claremont St, Litchfield Park, AZ 85340Off Market
- $940,400-- bd5 ba4k sqft12856 W Claremont St, Litchfield Park, AZ 85340Off Market
- $730,0005 bd5 ba4k sqft12845 W Marlette Ave, Litchfield Park, AZ 85340Sold
- $798,2504 bd3 ba2.8k sqft12833 W Marlette Ave, Litchfield Park, AZ 85340Sold

- $877,200-- bd3 ba2.8k sqft12843 W Claremont St, Litchfield Park, AZ 85340Off Market
- $1,022,900-- bd5 ba4k sqft12857 W Marlette Ave, Litchfield Park, AZ 85340Off Market
- $967,800-- bd4 ba3.9k sqft12831 W Claremont St, Litchfield Park, AZ 85340Off Market
- $758,400-- bd3 ba2.5k sqft12820 W Claremont St, Litchfield Park, AZ 85340Off Market
Nearby schools
GreatSchools rating
- 6/10Barbara B. Robey Elementary SchoolGrades: PK-5Distance: 0.9 mi
- 5/10Wigwam Creek Middle SchoolGrades: 5-8Distance: 1.9 mi
- 4/10Agua Fria High SchoolGrades: 9-12Distance: 6.1 mi
Schools provided by the listing agent
- Elementary: Barbara B. Robey Elementary School
- Middle: L. Thomas Heck Middle School
- High: Millennium High School
- District: Litchfield Elementary District
Source: ARMLS. This data may not be complete. We recommend contacting the local school district to confirm school assignments for this home.
Get a cash offer in 3 minutes
Find out how much your home could sell for in as little as 3 minutes with a no-obligation cash offer.
Estimated market value
$981,500
Get a cash offer in 3 minutes
Find out how much your home could sell for in as little as 3 minutes with a no-obligation cash offer.
Estimated market value
$981,500
- Arizona
- Maricopa County
- Litchfield Park
- 85340
- 12844 W CLAREMONT Street
Nearby cities
Nearby zip codes
Other Litchfield Park Topics
