Stunning remodeled ranch in Lakewood’s sought-after Green Mountain neighborhood, offering breathtaking mountain views for miles, a spacious covered DuraDek* surfaced deck providing dry space on the below patio, and one of the best lots in the area—backing to open space for peaceful living. The upgrades are truly endless. Beautiful real wood floors have been installed throughout the main floor, and the fully remodeled chef’s kitchen is a standout feature with its oversized island topped with leathered granite, rich cherry cabinetry, sleek quartz countertops, and a thoughtfully designed lighting package that highlights every occasion. The kitchen and dining area open to an expansive, low-maintenance deck built with high-quality construction and built-in roof system. BBQ to your heart's delight with the natural gas Napolean grill. You may just spend hours on this deck as it is perfect for entertaining or quiet evenings soaking in the panoramic views. On clear days, you can even see Pike’s Peak! The main level includes three spacious bedrooms and two beautifully updated bathrooms. The secondary bedrooms offer windows framing the open space and mountain views. The finished, walkout basement adds two additional large bedrooms, an updated ¾ bathroom, and a generous family room. There’s also a cozy three-season room with a fireplace that opens to an oversized patio—another perfect place to relax and unwind. Additional high-level features include a Class 4 impact-resistant roof, new 12’x10’ shed, fresh exterior paint, newer gutters, R-30 insulation in the attic, professional landscaping with a sprinkler system, and a designated space for veggie gardens. Parks and trails surround the home, while restaurants and shopping are just minutes away. With easy access to C-470, commuting is a breeze-whether heading to the airport or escaping to the mountains. Offering a rare combination of quality, comfort, and exquisite views, the quintessential Colorado home.
Sold for $882,000
$882,000
12844 W Iliff Avenue, Lakewood, CO 80228
5beds
2,696sqft
Single Family Residence
Built in 1975
8,189 Square Feet Lot
$861,100 Zestimate®
$327/sqft
$3,766 Estimated rent
Home value
$861,100
$809,000 - $921,000
$3,766/mo
Zestimate® history
Owner options
List your home for rent
$3,766/mo
Rent Zestimate®
Find your next renter with Zillow Rental Manager. Plus, with online applications, you can quickly screen prospective tenants – for free.
$3,766/mo
Rent Zestimate®
Refinance and save
$5,129/mo
Est. payment
Refinancing to a lower rate could help reduce your monthly payments and save thousands over the life of the loan.
$5,129/mo
Est. payment
Explore your selling options
Work with a Zillow partner agent
Leverage their expertise and Zillow's premium Showcase listings to get your home seen by more buyers.
Get startedList with your own agent
Get your home in front of millions of buyers by listing it on Zillow.
Learn how to do itSell it yourself
Take full control of how buyers see your home on Zillow by listing For Sale by Owner (FSBO).
List your homeWhat's special
Panoramic viewsFinished walkout basementBreathtaking mountain viewsExpansive low-maintenance deckBacking to open spaceOversized patioSleek quartz countertops
Zillow last checked:
Listing updated:
Listed by:
Caroline Glidden 303-884-1264 Caroline.Glidden@compass.com,
Compass - Denver
Bought with:
Kimberly Moorhead, 100066038
Wanderflower & Company
Source: REcolorado as distributed by MLS GRID,MLS#: 6818485
Facts & features
Interior
Bedrooms & bathrooms
- Bedrooms: 5
- Bathrooms: 3
- Full bathrooms: 1
- 3/4 bathrooms: 2
- Main level bathrooms: 2
- Main level bedrooms: 3
Primary bedroom
- Description: Spacious And Closet System
- Level: Main
- Area: 208.08 Square Feet
- Dimensions: 13.6 x 15.3
Bedroom
- Description: Amazing Views!!!
- Level: Main
- Area: 118.32 Square Feet
- Dimensions: 11.6 x 10.2
Bedroom
- Description: Amazing Views!!
- Level: Main
- Area: 120.64 Square Feet
- Dimensions: 11.6 x 10.4
Bedroom
- Description: Would Make A Great Office And Has Views
- Level: Basement
- Area: 155.61 Square Feet
- Dimensions: 13.3 x 11.7
Bedroom
- Description: Great Space
- Level: Basement
- Area: 202.5 Square Feet
- Dimensions: 13.5 x 15
Primary bathroom
- Description: Updated
- Level: Main
- Area: 38.84 Square Feet
- Dimensions: 5.11 x 7.6
Bathroom
- Description: Remodeled
- Level: Main
- Area: 54.72 Square Feet
- Dimensions: 7.2 x 7.6
Bathroom
- Description: Updated
- Level: Basement
- Area: 50.71 Square Feet
- Dimensions: 8.3 x 6.11
Bonus room
- Description: 3-Season Room With Wood-Burning Fireplace
- Level: Basement
- Area: 217.62 Square Feet
- Dimensions: 11.7 x 18.6
Dining room
- Description: Fireplace, Opens To Back Deck, Views!
- Level: Main
- Area: 215.39 Square Feet
- Dimensions: 11.9 x 18.1
Family room
- Description: Very Large With Room For Everyone.
- Level: Basement
- Area: 414.48 Square Feet
- Dimensions: 15.7 x 26.4
Kitchen
- Description: Remodeled, Amazing Island, Chef's Dream
- Level: Main
- Area: 220.82 Square Feet
- Dimensions: 12.2 x 18.1
Living room
- Description: Gorgeous Wood Floors, Large Picture Window
- Level: Main
- Area: 321.85 Square Feet
- Dimensions: 20.5 x 15.7
Utility room
- Description: Clean, Large, Great Storage Area
- Level: Basement
- Area: 264.6 Square Feet
- Dimensions: 13.5 x 19.6
Heating
- Forced Air, Natural Gas
Cooling
- Central Air
Appliances
- Included: Convection Oven, Dishwasher, Disposal, Dryer, Microwave, Range, Refrigerator, Self Cleaning Oven, Washer, Water Softener
Features
- Ceiling Fan(s), Eat-in Kitchen, Granite Counters, Kitchen Island, Open Floorplan, Primary Suite, Quartz Counters, Smoke Free, Walk-In Closet(s)
- Flooring: Carpet, Tile, Wood
- Windows: Double Pane Windows
- Basement: Daylight,Finished,Full,Walk-Out Access
- Number of fireplaces: 2
- Fireplace features: Basement, Dining Room, Wood Burning
Interior area
- Total structure area: 2,696
- Total interior livable area: 2,696 sqft
- Finished area above ground: 1,487
- Finished area below ground: 1,209
Property
Parking
- Total spaces: 5
- Parking features: Garage - Attached
- Attached garage spaces: 2
- Details: Off Street Spaces: 3
Features
- Levels: One
- Stories: 1
- Patio & porch: Covered, Deck, Front Porch
- Exterior features: Balcony, Private Yard
- Fencing: Full
- Has view: Yes
- View description: Golf Course, Meadow, Mountain(s)
Lot
- Size: 8,189 Square Feet
- Features: Borders Public Land, Greenbelt, Irrigated, Landscaped, Level, Meadow, Open Space, Sprinklers In Front, Sprinklers In Rear
Details
- Parcel number: 128179
- Special conditions: Standard
Construction
Type & style
- Home type: SingleFamily
- Architectural style: Traditional
- Property subtype: Single Family Residence
Materials
- Brick, Wood Siding
- Foundation: Slab
- Roof: Composition
Condition
- Updated/Remodeled
- Year built: 1975
Details
- Builder name: Hutchinson Homes
Utilities & green energy
- Sewer: Public Sewer
- Water: Public
- Utilities for property: Electricity Connected, Natural Gas Connected
Community & HOA
Community
- Security: Carbon Monoxide Detector(s), Smoke Detector(s)
- Subdivision: Hutchinsons Green Mountain
HOA
- Has HOA: No
Location
- Region: Lakewood
Financial & listing details
- Price per square foot: $327/sqft
- Tax assessed value: $776,875
- Annual tax amount: $4,273
- Date on market: 7/17/2025
- Listing terms: Cash,Conventional,FHA,VA Loan
- Exclusions: Staging Furniture, Art And Accessories And Sellers' Personal Property In House, Garage And Shed.
- Ownership: Individual
- Electric utility on property: Yes
- Road surface type: Paved
Price history
| Date | Event | Price |
|---|---|---|
| 8/15/2025 | Sold | $882,000+2%$327/sqft |
Source:  REcolorado as distributed by MLS GRID #6818485 Report a problem REcolorado as distributed by MLS GRID #6818485 Report a problem | ||
| 7/22/2025 | Pending sale | $865,000$321/sqft |
Source: REcolorado as distributed by MLS GRID #6818485 Report a problem | ||
| 7/17/2025 | Listed for sale | $865,000+117.6%$321/sqft |
Source: REcolorado as distributed by MLS GRID #6818485 Report a problem | ||
| 10/27/2015 | Sold | $397,500+16.9%$147/sqft |
Source: Public Record Report a problem | ||
| 7/15/2014 | Sold | $340,000+3%$126/sqft |
Source: Public Record Report a problem | ||
| 6/14/2014 | Listed for sale | $330,000+87%$122/sqft |
Source: PorchLight Real Estate Group #4676274 Report a problem | ||
| 12/23/1997 | Sold | $176,500$65/sqft |
Source: Public Record Report a problem | ||
Public tax history
| Year | Property taxes | Tax assessment |
|---|---|---|
| 2025 | $4,273 +0.5% | $48,555 +3% |
| 2024 | $4,251 +27.2% | $47,136 |
| 2023 | $3,343 -1.4% | $47,136 +30.1% |
| 2022 | $3,390 +7% | $36,232 -2.8% |
| 2021 | $3,168 | $37,274 +6.5% |
| 2020 | $3,168 +1.3% | $34,983 |
| 2019 | $3,127 +9.7% | $34,983 +13.4% |
| 2018 | $2,851 | $30,846 |
| 2017 | $2,851 +23.2% | $30,846 +17.2% |
| 2016 | $2,314 | $26,327 |
| 2015 | $2,314 +8.9% | $26,327 +17.7% |
| 2014 | $2,125 +57.5% | $22,366 |
| 2013 | $1,350 -34.4% | $22,366 +0.3% |
| 2012 | $2,056 -2.6% | $22,308 |
| 2011 | $2,111 +0.2% | $22,308 -3.1% |
| 2010 | $2,106 +48.2% | $23,030 |
| 2009 | $1,421 -33.8% | $23,030 -1.8% |
| 2008 | $2,145 +5.1% | $23,460 |
| 2007 | $2,040 +2.3% | $23,460 +6.1% |
| 2006 | $1,994 -0.2% | $22,110 +2.1% |
| 2005 | $1,997 +9.2% | $21,650 |
| 2004 | $1,830 +6.1% | $21,650 |
| 2003 | $1,724 +1.6% | $21,650 +7.7% |
| 2002 | $1,697 +7.6% | $20,110 +22.8% |
| 2001 | $1,577 -0.8% | $16,380 |
| 2000 | $1,590 | $16,380 |
Find assessor info on the county website
Neighborhood: Green Mountain Village
Nearby homes
- $603,2003 bd2 ba1.4k sqft12846 W Iliff Ave, Lakewood, CO 80228Off Market
- $785,0004 bd3 ba3.5k sqft12838 W Iliff Ave, Lakewood, CO 80228Sold
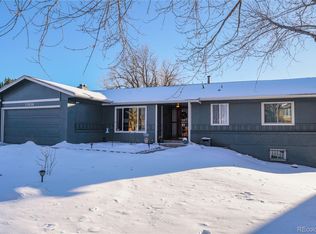
- $678,0004 bd2 ba1.4k sqft12848 W Iliff Ave, Lakewood, CO 80228Off Market
- $627,1004 bd3 ba1.5k sqft12835 W Iliff Ave, Lakewood, CO 80228Off Market
- $739,0005 bd3 ba1.8k sqft12836 W Iliff Ave, Lakewood, CO 80228Off Market
- $696,9005 bd3 ba2.5k sqft2278 S Yank Ct, Lakewood, CO 80228Off Market
- $643,0005 bd3 ba1.9k sqft12833 W Iliff Ave, Lakewood, CO 80228Off Market
- $660,0004 bd3 ba2.9k sqft12834 W Iliff Ave, Lakewood, CO 80228Sold
Nearby schools
GreatSchools rating
- 7/10Hutchinson Elementary SchoolGrades: PK-5Distance: 0.5 mi
- 5/10Dunstan Middle SchoolGrades: 6-8Distance: 0.6 mi
- 8/10Green Mountain High SchoolGrades: 9-12Distance: 1.3 mi
Schools provided by the listing agent
- Elementary: Hutchinson
- Middle: Dunstan
- High: Green Mountain
- District: Jefferson County R-1
Source: REcolorado as distributed by MLS GRID. This data may not be complete. We recommend contacting the local school district to confirm school assignments for this home.
Get a cash offer in 3 minutes
Find out how much your home could sell for in as little as 3 minutes with a no-obligation cash offer.
Estimated market value
$861,100
Get a cash offer in 3 minutes
Find out how much your home could sell for in as little as 3 minutes with a no-obligation cash offer.
Estimated market value
$861,100
- Colorado
- Jefferson County
- Lakewood
- 80228
- Green Mountain Village
- 12844 W Iliff Avenue
Nearby cities
Nearby neighborhoods
Nearby zip codes
Other Lakewood Topics
