BACK ON MARKET. Deal fell out of contract, No fault of seller. Don't miss 2.5% assumable loan. Must be owner occupied buyer. Seller is packing up so please excuse the mess. Backs to open space!! This stunning four-bedroom, three-bathroom home offers an unparalleled living experience that combines modern elegance with the beauty of nature. As you step inside, you'll be greeted by the timeless allure of hardwood floors that grace the main level of the home. The open and spacious layout creates a seamless flow between the living, dining, and kitchen areas, making it perfect for both entertaining and everyday living. To add to the dynamics of this home, you have an office nook on the main level, perfect for home officing. The gourmet kitchen is a chef's dream, featuring sleek countertops, high-end appliances, and ample storage space. Whether you're hosting a dinner party or preparing a meal for your loved ones, this kitchen will make every culinary experience a delight. The family room is a true oasis of relaxation, with its cozy fireplace and large windows that provide breathtaking views of the open space behind the house. Imagine unwinding here after a long day, or gathering with family and friends to enjoy the warmth and comfort of this inviting space. The spacious primary suite offers a private retreat, complete with a luxurious ensuite bathroom and a walk-in closet. Three additional bedrooms provide plenty of space for family members or guests, ensuring everyone has their ownprivate sanctuary.ASSUMABLE LOAN $443K @ 2.5%. LAKEVIEW HOME SERVICING. FHA Owner Occupied Buyer. Need pre-approval letter from buyer's lender before offer accepted, then to Lakeview for Assumable.
Sold for $600,000
$600,000
12845 Billingsley Trail, Parker, CO 80134
4beds
3,125sqft
Single Family Residence
Built in 2020
5,663 Square Feet Lot
$614,700 Zestimate®
$192/sqft
$3,463 Estimated rent
Home value
$614,700
$584,000 - $645,000
$3,463/mo
Zestimate® history
Owner options
List your home for rent
$3,463/mo
Rent Zestimate®
Find your next renter with Zillow Rental Manager. Plus, with online applications, you can quickly screen prospective tenants – for free.
$3,463/mo
Rent Zestimate®
Refinance and save
$3,740/mo
Est. payment
Refinancing to a lower rate could help reduce your monthly payments and save thousands over the life of the loan.
$3,740/mo
Est. payment
Explore your selling options
Work with a Zillow partner agent
Leverage their expertise and Zillow's premium Showcase listings to get your home seen by more buyers.
Get startedList with your own agent
Get your home in front of millions of buyers by listing it on Zillow.
Learn how to do itSell it yourself
Take full control of how buyers see your home on Zillow by listing For Sale by Owner (FSBO).
List your homeWhat's special
Zillow last checked:
Listing updated:
Listed by:
Vicki Anderson VICKI.ANDERSON@WHITFIELDRE.COM,
Whitfield Company,
Morgan Borlase 720-210-8683,
Whitfield Company
Bought with:
Landin Smith, 100017222
RE/MAX Professionals
Source: REcolorado as distributed by MLS GRID,MLS#: 2819988
Facts & features
Interior
Bedrooms & bathrooms
- Bedrooms: 4
- Bathrooms: 3
- Full bathrooms: 2
- 1/4 bathrooms: 1
- Main level bathrooms: 1
Primary bedroom
- Description: Spacious With Walkin Closet And Luxury Bath
- Level: Upper
Bedroom
- Description: Walkin Closet
- Level: Upper
Bedroom
- Level: Upper
Bedroom
- Level: Upper
Primary bathroom
- Level: Upper
Bathroom
- Level: Upper
Bathroom
- Level: Main
Dining room
- Description: Large Open Space For Oversized Table & Hutch
- Level: Main
Kitchen
- Description: Chef's Delight
- Level: Main
Laundry
- Description: Spacious With Shelving
- Level: Upper
Living room
- Description: Cozy Up To The Fireplace & Lots Of Natural Light
- Level: Main
Heating
- Electric, Natural Gas
Cooling
- Central Air
Appliances
- Included: Cooktop, Dishwasher, Disposal, Dryer, Gas Water Heater, Microwave, Oven, Refrigerator, Washer
Features
- Basement: Unfinished
- Number of fireplaces: 1
Interior area
- Total structure area: 3,125
- Total interior livable area: 3,125 sqft
- Finished area above ground: 2,220
- Finished area below ground: 0
Property
Parking
- Total spaces: 2
- Parking features: Garage - Attached
- Attached garage spaces: 2
Features
- Levels: Two
- Stories: 2
- Patio & porch: Patio
- Exterior features: Garden, Private Yard
- Has view: Yes
- View description: Meadow
Lot
- Size: 5,663 Square Feet
- Features: Greenbelt
Details
- Parcel number: R0499168
- Special conditions: Standard
Construction
Type & style
- Home type: SingleFamily
- Property subtype: Single Family Residence
Materials
- Frame
- Foundation: Slab
- Roof: Composition
Condition
- Year built: 2020
Details
- Builder name: Century Communities
Utilities & green energy
- Sewer: Public Sewer
- Water: Public
- Utilities for property: Electricity Connected, Natural Gas Available, Natural Gas Connected
Community & HOA
Community
- Subdivision: Anthology
HOA
- Has HOA: Yes
- Amenities included: Clubhouse, Playground, Pool, Trail(s)
- Services included: Recycling, Trash
- HOA fee: $225 quarterly
- HOA name: PCMS
- HOA phone: 303-224-0004
Location
- Region: Parker
Financial & listing details
- Price per square foot: $192/sqft
- Tax assessed value: $618,076
- Annual tax amount: $4,160
- Date on market: 9/1/2023
- Listing terms: Cash,Conventional,FHA,Other,Assumable,VA Loan
- Exclusions: Seller's Personal Property Including 2 White Shelves In Foyer, Hot Tub.
- Ownership: Individual
- Electric utility on property: Yes
- Road surface type: Paved
Price history
| Date | Event | Price |
|---|---|---|
| 5/19/2026 | Listing removed | $3,349$1/sqft |
Source: Zillow Rentals Report a problem | ||
| 4/21/2026 | Listed for rent | $3,349+1.6%$1/sqft |
Source: Zillow Rentals Report a problem | ||
| 9/13/2025 | Listing removed | $3,295$1/sqft |
Source: Zillow Rentals Report a problem | ||
| 8/21/2025 | Price change | $3,295-2.9%$1/sqft |
Source: Zillow Rentals Report a problem | ||
| 8/6/2025 | Listed for rent | $3,395$1/sqft |
Source: Zillow Rentals Report a problem | ||
| 1/31/2024 | Sold | $600,000-2.4%$192/sqft |
Source:  REcolorado as distributed by MLS GRID #2819988 Report a problem REcolorado as distributed by MLS GRID #2819988 Report a problem | ||
| 11/8/2023 | Pending sale | $615,000$197/sqft |
Source: REcolorado as distributed by MLS GRID #2819988 Report a problem | ||
| 11/6/2023 | Price change | $615,000-3.1%$197/sqft |
Source: REcolorado as distributed by MLS GRID #2819988 Report a problem | ||
| 10/29/2023 | Price change | $635,000-2.3%$203/sqft |
Source: REcolorado as distributed by MLS GRID #2819988 Report a problem | ||
| 10/19/2023 | Listed for sale | $650,000$208/sqft |
Source: REcolorado as distributed by MLS GRID #2819988 Report a problem | ||
| 9/13/2023 | Pending sale | $650,000$208/sqft |
Source: REcolorado as distributed by MLS GRID #2819988 Report a problem | ||
| 9/1/2023 | Listed for sale | $650,000+35.3%$208/sqft |
Source: REcolorado as distributed by MLS GRID #2819988 Report a problem | ||
| 3/2/2020 | Sold | $480,515$154/sqft |
Source: Public Record Report a problem | ||
Public tax history
| Year | Property taxes | Tax assessment |
|---|---|---|
| 2025 | $5,162 -5.4% | $38,630 -15.3% |
| 2024 | $5,458 +31.2% | $45,610 -1% |
| 2023 | $4,160 -3.6% | $46,060 +40% |
| 2022 | $4,313 | $32,900 -2.8% |
| 2021 | -- | $33,850 +206.3% |
| 2020 | $1,412 +30.2% | $11,050 +21.3% |
| 2019 | $1,084 | $9,110 +8.6% |
| 2018 | $1,084 | $8,390 |
Find assessor info on the county website
Neighborhood: 80134
Nearby homes
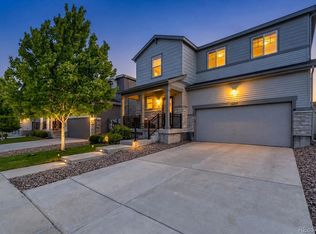
- $660,0004 bd3 ba3.5k sqft12851 Billingsley Trl, Parker, CO 80134Sold
- $549,0003 bd2 ba1.7k sqft12841 Billingsley Trl, Parker, CO 80134Off Market

- $640,2004 bd3 ba2.7k sqft12857 Billingsley Trl, Parker, CO 80134Off Market
- $677,6006 bd3 ba2.7k sqft12837 Billingsley Trl, Parker, CO 80134Off Market
- $567,1003 bd2 ba1.8k sqft12861 Billingsley Trl, Parker, CO 80134Off Market
- $586,9004 bd3 ba1.8k sqft12860 Billingsley Trl, Parker, CO 80134Off Market
- $631,7004 bd3 ba2.7k sqft12834 Billingsley Trl, Parker, CO 80134Off Market
- $713,1006 bd4 ba3.6k sqft12867 Billingsley Trl, Parker, CO 80134Off Market
Nearby schools
GreatSchools rating
- 5/10Legacy Point Elementary SchoolGrades: PK-5Distance: 0.3 mi
- 6/10Sagewood Middle SchoolGrades: 6-8Distance: 4.3 mi
- 8/10Ponderosa High SchoolGrades: 9-12Distance: 3.6 mi
Schools provided by the listing agent
- Elementary: Legacy Point
- Middle: Sagewood
- High: Ponderosa
- District: Douglas RE-1
Source: REcolorado as distributed by MLS GRID. This data may not be complete. We recommend contacting the local school district to confirm school assignments for this home.
Get a cash offer in 3 minutes
Find out how much your home could sell for in as little as 3 minutes with a no-obligation cash offer.
Estimated market value
$614,700
Get a cash offer in 3 minutes
Find out how much your home could sell for in as little as 3 minutes with a no-obligation cash offer.
Estimated market value
$614,700
- Colorado
- Douglas County
- Parker
- 80134
- 12845 Billingsley Trail
Nearby cities
Nearby neighborhoods
Nearby zip codes
Other Parker Topics
