Skip main navigation
Sold for $645,000
  • $645,000

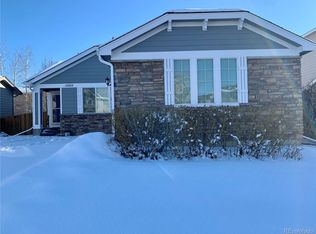
    12845 Jasmine Way, Thornton, CO 80602

    4beds
    4baths
    2,474sqft
    Single Family Residence
    Built in 2004
    6,893 Square Feet Lot
    $627,500 Zestimate®
    $261/sqft
    $2,837 Estimated rent

    Home value

    $627,500

    $590,000 - $671,000

    $2,837/mo

    Zestimate® history
    Loading
    Loading...

    Owner options

    List your home for rent

    $2,837/mo

    Rent Zestimate®

    Find your next renter with Zillow Rental Manager. Plus, with online applications, you can quickly screen prospective tenants – for free.

    Learn more

    $2,837/mo

    Rent Zestimate®

    Refinance and save

    $3,802/mo

    Est. payment

    Refinancing to a lower rate could help reduce your monthly payments and save thousands over the life of the loan.

    See today's rates

    $3,802/mo

    Est. payment

    Explore your selling options

    Work with a Zillow partner agent

    Leverage their expertise and Zillow's premium Showcase listings to get your home seen by more buyers.

    Get started

    List with your own agent

    Get your home in front of millions of buyers by listing it on Zillow.

    Learn how to do it

    Sell it yourself

    Take full control of how buyers see your home on Zillow by listing For Sale by Owner (FSBO).

    List your home

    What's special

    A truly stunning, and outstandingly updated home, unlike any other at this price point. This remarkable property has been thoroughly and thoughtfully updated top to bottom, inside and out. Situated on a spacious corner lot, with meticulous landscaping including concrete curbed edging, a MASSIVE 45' wide back patio, and raised garden beds with irrigation. A fully stoned entry way and front porch, lead you into the bright, vaulted and inviting foyer. Luxury vinyl plank flooring has been laid throughout the entire main level, along with new paint and custom lighting. The eat-in kitchen is a true standout, highlighted with white cabinetry, new quartzite countertops, a farmhouse sink, subway tile backsplash and under-cabinet lighting. A beautiful and seemingly endless stone accent wall leads your eyes into the living room, and is centered by a 9' modern fireplace. The primary bedroom, is sure to exceed expectations, offering a stunning bay window, seating area, DOUBLE walk-in closets, and a tremendous amount of space. The en-suite 5 piece bath is the perfect match, with custom (radiant heated) floor tiling, fully tiled shower with rain shower head and body sprayers, double vanity, pendant lighting and a free standing soaking tub. Downstairs, the fully finished basement has been fitted with a wetbar with floating live-edge and underlit shelving, a beautiful bathroom with expansive tilework, and an additional bedroom or home theater room. Additional standout features include a gas firepit, 9x10 2-story storage shed (finished to match the home), custom landscape lighting, and 220v outlet ready for your hot tub addition!

    Zillow last checked:

    Listing updated:

    Listed by:

    Gus Bergs 970-308-4733,

    RE/MAX Alliance-Loveland

    Bought with:

    Randy Avila, 100043408

    R Squared Realty Experts

    Source: IRES as distributed by MLS GRID,MLS#: 1046676MLS Logo

    Facts & features

    Interior

    Bedrooms & bathrooms
    • Bedrooms: 4
    • Bathrooms: 4
    Primary bedroom
    • Description: Carpet
    • Features: Full Primary Bath, Tub+Shower Primary, Luxury Features Primary Bath, 5 Piece Primary Bath
    • Level: Upper
    • Area: 1 Square Feet
    • Dimensions: 1 x 1
    Bedroom 2
    • Description: Carpet
    • Level: Upper
    Dining room
    • Description: Luxury Vinyl
    • Level: Main
    Family room
    • Description: Carpet
    • Level: Basement
    Kitchen
    • Description: Luxury Vinyl
    • Level: Main
    • Area: 1 Square Feet
    • Dimensions: 1 x 1
    Living room
    • Description: Luxury Vinyl
    • Level: Main
    Study
    • Description: Luxury Vinyl
    • Level: Main
    Heating
    • Forced Air
    Cooling
    • Central Air
    Appliances
    • Included: Electric Range, Dishwasher, Refrigerator, Microwave, Disposal
    • Laundry: Washer/Dryer Hookup
    Features
    • Eat-in Kitchen, Separate Dining Room, Cathedral Ceiling(s), Open Floorplan, Walk-In Closet(s), Kitchen Island
    • Windows: Window Coverings
    • Basement: Partial,Partially Finished
    • Has fireplace: Yes
    • Fireplace features: Electric, Living Room
    Interior area
    • Total structure area: 1,894
    • Total interior livable area: 2,474 sqft
    • Finished area above ground: 1,894

    Property

    Parking
    • Total spaces: 2
    • Parking features: Garage Door Opener, Oversized
    • Attached garage spaces: 2
    • Details: Attached
    Features
    • Levels: Two
    • Stories: 2
    • Patio & porch: Patio
    • Exterior features: Sprinkler System
    • Fencing: Fenced
    Lot
    • Size: 6,893 sqft
    • Features: Corner Lot, Paved, Curbs, Gutters, Sidewalks
    Details
    • Additional structures: Storage
    • Parcel number: R0147469
    • Zoning: RES
    • Special conditions: Private Owner

    Construction

    Type & style
    • Home type: SingleFamily
    • Architectural style: Contemporary
    • Property subtype: Single Family Residence
    Materials
    • Frame, Brick
    • Roof: Composition
    Condition
    • New construction: No
    • Year built: 2004

    Utilities & green energy

    • Electric: Xcel
    • Gas: Xcel
    • Sewer: Public Sewer
    • Water: City
    • Utilities for property: Natural Gas Available, Electricity Available, Cable Available, Satellite Avail, High Speed Avail

    Community & neighborhood

    Security
    • Security features: Fire Alarm
    Location
    • Region: Thornton
    • Subdivision: Riverdale Park

    HOA & financial

    HOA
    • Has HOA: Yes
    • HOA fee: $45 monthly
    • Services included: Common Amenities, Management
    • Association name: Riverdale HOA
    • Association phone: 303-420-0000

    Other

    Other facts
    • Listing terms: Cash,Conventional,FHA,VA Loan
    • Road surface type: Asphalt

    Price history

    DateEventPrice
    12/29/2025Sold$645,000$261/sqft
    Source: IRES as distributed by MLS GRID #1046676 Report a problem
    11/17/2025Price change$645,000+0.8%$261/sqft
    Source: IRES as distributed by MLS GRID #1046676 Report a problem
    11/12/2025Pending sale$639,900$259/sqft
    Source: REcolorado as distributed by MLS GRID #IR1046676 Report a problem
    11/4/2025Listed for sale$639,900+17.4%$259/sqft
    Source: IRES as distributed by MLS GRID #1046676 Report a problem
    12/10/2020Sold$545,000+5.8%$220/sqft
    Source: Public Record Report a problem
    10/20/2020Pending sale$515,000$208/sqft
    Source: Start Real Estate #4142347 Report a problem
    10/14/2020Listed for sale$515,000+106.9%$208/sqft
    Source: Start Real Estate #4142347 Report a problem
    9/9/2004Sold$248,934$101/sqft
    Source: Public Record Report a problem

    Public tax history

    YearProperty taxesTax assessment
    2025$3,721 +0.5%$36,630 -12.5%
    2024$3,703 +37%$41,880
    2023$2,703 +3.8%$41,880 +52%
    2022$2,604 $27,560 -2.8%
    2021-- $28,350 +5.5%
    2020$2,421 $26,860 -0.2%
    2019$2,421 +12.8%$26,920 +13.7%
    2018$2,147 $23,680
    2017$2,147 $23,680 +18%
    2016-- $20,070
    2015$1,824 $20,070 +11.1%
    2014-- $18,060
    2013-- $18,060 +1.4%
    2012-- $17,810
    2011-- $17,810 -3.6%
    2010-- $18,480
    2009-- $18,480 -3.2%
    2008-- $19,100
    2007-- $19,100 +1.4%
    2006-- $18,830
    2005-- $18,830 +118.4%
    2004-- $8,620 +322.5%
    2003$124 $2,040

    Find assessor info on the county website

    Neighborhood: Riverdale Park

    Nearby schools

    GreatSchools rating
    Schools provided by the listing agent
    • Elementary: West Ridge
    • Middle: Prairie View
    • High: Prairie View

    Source: IRES as distributed by MLS GRID. This data may not be complete. We recommend contacting the local school district to confirm school assignments for this home.

    Get a cash offer in 3 minutes
    Find out how much your home could sell for in as little as 3 minutes with a no-obligation cash offer.
    Estimated market value
    $627,500
    Get a cash offer in 3 minutes
    Find out how much your home could sell for in as little as 3 minutes with a no-obligation cash offer.
    Estimated market value
    $627,500