An amazing home with plenty of room for the whole family and a location that meets everyone’s needs! Streamline your busy family schedule in this six-bedroom home located within walking distance of elementary, middle, and high schools in the coveted Blue Valley School District. Enjoy the convenience of close proximity to shopping, golf courses, a sports complex, walking trails, restaurants, and easy access to local highways.
With slightly over 5,000 sq ft of living area, you can choose exactly how you want to utilize your new space - one or more home offices, separate bedrooms for every child and a main floor bedroom room with full bath to accommodate your favorite guest. Four full and two half-baths, a large laundry room, pantry, and unfinished storage area offer plenty of room to spread out and stay organized. The master bedroom with ensuite bath boasts a custom-designed closet system and whirlpool tub. The daylight basement features a large family room, space for an in-home gym and a game room with ping pong and pool tables that stay.
Exceptional features throughout the home include new appliances, an HVAC system with air purifiers, radon mitigation system, a 40-year roof, high-end sump pump with backup, and large water heater. You’ll rest easy knowing your home is safeguarded by a Nest security system, Ring doorbell, outdoor security lights, and exterior faucets updated to prevent frozen pipes.
Look forward to hosting family and friends on the 550 sq ft Trex and enjoying HOA amenities that include a beautiful park, play area, updated neighborhood pool, and holiday events. This spacious home is move in ready and waiting for it's next family!
Sold
Price Unknown
12845 Larsen St, Overland Park, KS 66213
6beds
5,045sqft
Single Family Residence
Built in 1991
0.29 Acres Lot
$701,800 Zestimate®
$--/sqft
$4,572 Estimated rent
Home value
$701,800
$667,000 - $737,000
$4,572/mo
Zestimate® history
Owner options
List your home for rent
$4,572/mo
Rent Zestimate®
Find your next renter with Zillow Rental Manager. Plus, with online applications, you can quickly screen prospective tenants – for free.
$4,572/mo
Rent Zestimate®
Refinance and save
$520/mo
Est. payment
Refinancing to a lower rate could help reduce your monthly payments and save thousands over the life of the loan.
$520/mo
Est. payment
Explore your selling options
Work with a Zillow partner agent
Leverage their expertise and Zillow's premium Showcase listings to get your home seen by more buyers.
Get startedList with your own agent
Get your home in front of millions of buyers by listing it on Zillow.
Learn how to do itSell it yourself
Take full control of how buyers see your home on Zillow by listing For Sale by Owner (FSBO).
List your homeWhat's special
Golf coursesPool tablesEnsuite bathUnfinished storage areaLarge family roomSeparate bedroomsNew space
Zillow last checked:
Listing updated:
Listed by:
Jill Riepe 816-914-0785,
Platinum Realty LLC
Bought with:
Randi Platko, SP00240208
Prime Development Land Co LLC
Source: Heartland MLS as distributed by MLS GRID,MLS#: 2435044
Facts & features
Interior
Bedrooms & bathrooms
- Bedrooms: 6
- Bathrooms: 6
- Full bathrooms: 4
- 1/2 bathrooms: 2
Primary bedroom
- Features: All Carpet, Ceiling Fan(s), Walk-In Closet(s)
- Level: Second
- Dimensions: 15 x 23
Bedroom 1
- Features: All Carpet, Ceiling Fan(s)
- Level: Main
- Dimensions: 13 x 16
Bedroom 2
- Features: All Carpet, Ceiling Fan(s), Walk-In Closet(s)
- Level: Second
- Dimensions: 13 x 16
Bedroom 3
- Features: All Carpet, Ceiling Fan(s)
- Level: Second
- Dimensions: 13 x 14
Bedroom 4
- Features: All Carpet, Ceiling Fan(s), Walk-In Closet(s)
- Level: Second
- Dimensions: 13 x 14
Bedroom 5
- Features: All Carpet
- Level: Second
- Dimensions: 13 x 14
Bathroom 1
- Features: Shower Only
- Level: Main
Bathroom 1
- Level: Main
Bathroom 2
- Features: Carpet, Double Vanity, Shower Only
- Level: Second
Bathroom 3
- Level: Second
Bathroom 4
- Features: Carpet, Double Vanity, Linoleum, Shower Over Tub
- Level: Second
Dining room
- Features: All Carpet
- Level: Main
- Dimensions: 13 x 14
Family room
- Features: All Carpet
- Level: Lower
- Dimensions: 13 x 41
Kitchen
- Level: Main
- Dimensions: 13 x 27
Living room
- Features: Built-in Features, Ceiling Fan(s), Fireplace, Parquet
- Level: Main
- Dimensions: 16 x 21
Office
- Features: All Carpet
- Level: Main
- Dimensions: 13 x 14
Heating
- Natural Gas
Cooling
- Attic Fan, Electric
Appliances
- Included: Cooktop, Dishwasher, Disposal, Double Oven, Dryer, Exhaust Fan, Microwave, Refrigerator, Built-In Oven, Stainless Steel Appliance(s), Under Cabinet Appliance(s)
- Laundry: Laundry Room, Off The Kitchen
Features
- Ceiling Fan(s), Kitchen Island, Smart Thermostat, Vaulted Ceiling(s), Walk-In Closet(s)
- Flooring: Carpet, Parquet, Wood
- Windows: Window Coverings, Storm Window(s), Wood Frames
- Basement: Daylight,Finished,Radon Mitigation System,Sump Pump
- Number of fireplaces: 1
- Fireplace features: Gas, Gas Starter, Heat Circulator, Insert, Living Room
Interior area
- Total structure area: 5,045
- Total interior livable area: 5,045 sqft
- Finished area above ground: 3,790
- Finished area below ground: 1,255
Property
Parking
- Total spaces: 3
- Parking features: Attached, Garage Door Opener, Garage Faces Front
- Attached garage spaces: 3
Features
- Patio & porch: Deck
- Spa features: Bath
Lot
- Size: 0.29 Acres
- Features: City Limits, Level
Details
- Parcel number: NP914500000112
Construction
Type & style
- Home type: SingleFamily
- Architectural style: Contemporary
- Property subtype: Single Family Residence
Materials
- Wood Siding
- Roof: Composition
Condition
- Year built: 1991
Utilities & green energy
- Sewer: Public Sewer
- Water: Public
Community & HOA
Community
- Security: Security System
- Subdivision: Windham Hill
HOA
- Has HOA: Yes
- Amenities included: Other, Play Area, Pool
- Services included: Trash
- HOA fee: $520 annually
- HOA name: Windham Hill Homes Association
Location
- Region: Overland Park
Financial & listing details
- Tax assessed value: $625,600
- Annual tax amount: $5,654
- Date on market: 6/1/2023
- Listing terms: Cash,Conventional,FHA,VA Loan
- Ownership: Private
- Road surface type: Paved
Price history
| Date | Event | Price |
|---|---|---|
| 9/6/2023 | Sold | -- |
Source:  Heartland MLS as distributed by MLS GRID #2435044 Report a problem Heartland MLS as distributed by MLS GRID #2435044 Report a problem | ||
| 7/23/2023 | Pending sale | $625,000$124/sqft |
Source: Heartland MLS as distributed by MLS GRID #2435044 Report a problem | ||
| 7/12/2023 | Price change | $625,000-6.6%$124/sqft |
Source: Heartland MLS as distributed by MLS GRID #2435044 Report a problem | ||
| 7/2/2023 | Price change | $669,500-4.3%$133/sqft |
Source: Heartland MLS as distributed by MLS GRID #2435044 Report a problem | ||
| 6/20/2023 | Price change | $699,500-4.9%$139/sqft |
Source: Heartland MLS as distributed by MLS GRID #2435044 Report a problem | ||
| 6/5/2023 | Price change | $735,500-4.4%$146/sqft |
Source: Heartland MLS as distributed by MLS GRID #2435044 Report a problem | ||
| 6/1/2023 | Listed for sale | $769,000+119.7%$152/sqft |
Source: Heartland MLS as distributed by MLS GRID #2435044 Report a problem | ||
| 3/4/2008 | Listing removed | $350,000$69/sqft |
Source: Homes & Land Report a problem | ||
| 2/2/2008 | Listed for sale | $350,000$69/sqft |
Source: Homes & Land Report a problem | ||
Public tax history
| Year | Property taxes | Tax assessment |
|---|---|---|
| 2025 | $7,384 +7% | $71,944 +7.2% |
| 2024 | $6,899 +7.4% | $67,126 +8.9% |
| 2023 | $6,426 +14.8% | $61,617 +16.8% |
| 2022 | $5,598 | $52,762 +3.3% |
| 2021 | -- | $51,094 +2% |
| 2020 | $5,633 | $50,071 +6% |
| 2019 | -- | $47,254 +2.8% |
| 2018 | -- | $45,977 +3.8% |
| 2017 | $5,288 +5.2% | $44,298 +5.2% |
| 2016 | $5,029 +2.4% | $42,102 +2.9% |
| 2015 | $4,910 +6.4% | $40,929 +11.3% |
| 2013 | $4,614 +4.7% | $36,766 +0.2% |
| 2012 | $4,406 +5.5% | $36,685 |
| 2010 | $4,178 +5.6% | $36,685 |
| 2009 | $3,957 -2.9% | $36,685 -3% |
| 2008 | $4,076 -4.8% | $37,835 -6.9% |
| 2007 | $4,284 +20.6% | $40,653 +18.5% |
| 2006 | $3,552 | $34,316 |
| 2005 | -- | $34,316 |
Find assessor info on the county website
Neighborhood: 66213
Nearby homes
- $605,8004 bd5 ba4.2k sqft12841 Larsen St, Overland Park, KS 66213Off Market
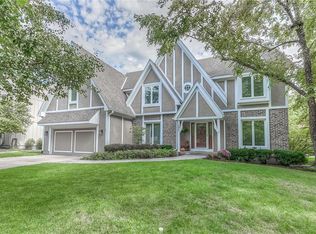
- $580,8004 bd4 ba3.5k sqft10528 W 129th St, Overland Park, KS 66213Off Market
- $668,4004 bd5 ba4.3k sqft12849 Larsen St, Overland Park, KS 66213Off Market

- $633,1004 bd3 ba4k sqft10524 W 129th St, Overland Park, KS 66213Off Market
- $606,2004 bd5 ba4.1k sqft12846 Larsen St, Overland Park, KS 66213Off Market
- $564,1004 bd4 ba2.9k sqft12837 Larsen St, Overland Park, KS 66213Off Market
- $609,3004 bd5 ba3.5k sqft12850 Larsen St, Overland Park, KS 66213Off Market
- $579,1004 bd5 ba3.5k sqft12842 Larsen St, Overland Park, KS 66213Off Market
Nearby schools
GreatSchools rating
- 9/10Cottonwood Point Elementary SchoolGrades: K-5Distance: 0.1 mi
- 8/10Oxford Middle SchoolGrades: 6-8Distance: 0.7 mi
- 9/10Blue Valley Northwest High SchoolGrades: 9-12Distance: 0.4 mi
Schools provided by the listing agent
- Elementary: Cottonwood Pt
- Middle: Oxford
- High: Blue Valley NW
Source: Heartland MLS as distributed by MLS GRID. This data may not be complete. We recommend contacting the local school district to confirm school assignments for this home.
Get a cash offer in 3 minutes
Find out how much your home could sell for in as little as 3 minutes with a no-obligation cash offer.
Estimated market value
$701,800
Get a cash offer in 3 minutes
Find out how much your home could sell for in as little as 3 minutes with a no-obligation cash offer.
Estimated market value
$701,800
- Kansas
- Johnson County
- Overland Park
- 66213
- 12845 Larsen St
Nearby cities
Nearby neighborhoods
Nearby zip codes
Other Overland Park Topics
