Skip main navigation
Closed
  • Listed by: RoxStar Properties • Roxie Hayes • 813-992-4516
    Bought with: Renters Warehouse
    $310,700

    12845 Meadowdale Dr E, Saint Louis, MO 63138

    4beds
    2,432sqft
    Single Family Residence
    Built in 1989
    0.25 Acres Lot
    $310,700 Zestimate®
    $128/sqft
    $2,262 Estimated rent

    Home value

    $310,700

    $270,000 - $351,000

    $2,262/mo

    Zestimate® history
    Loading
    Loading...

    Owner options

    List your home for rent

    $2,262/mo

    Rent Zestimate®

    Find your next renter with Zillow Rental Manager. Plus, with online applications, you can quickly screen prospective tenants – for free.

    Learn more

    $2,262/mo

    Rent Zestimate®

    Refinance and save

    $2,373/mo

    Est. payment

    Refinancing to a lower rate could help reduce your monthly payments and save thousands over the life of the loan.

    See today's rates

    $2,373/mo

    Est. payment

    Explore your selling options

    Work with a Zillow partner agent

    Leverage their expertise and Zillow's premium Showcase listings to get your home seen by more buyers.

    Get started

    List with your own agent

    Get your home in front of millions of buyers by listing it on Zillow.

    Learn how to do it

    Sell it yourself

    Take full control of how buyers see your home on Zillow by listing For Sale by Owner (FSBO).

    List your home

    What's special

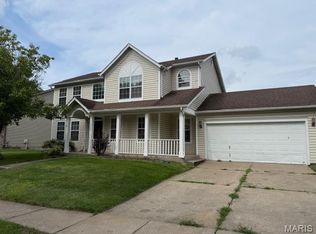
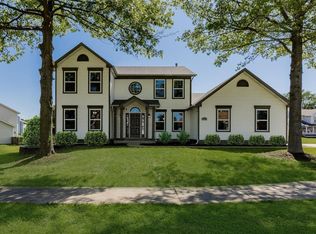
    BACK- NO FAULT OF SELLER-Come home to 2400 sqft with just what you need in todays market! Come home from work & enter through your Stunning entry foyer with Palladian windows. Relax in the Family room and light your cozy wood burning F2C fireplace. Grab a book from the built in book shelves near by and wait for dinner in the large bright and spacious kitchen with a large pantry, breakfast bar, planning desk and tons of extra cabinet space. After dinner, Throw your clothes in the washer right nearby in your MAIN FLOOR LAUNDRY room! Head upstairs to your master bedroom suite and relax in your SOAKING TUB or take a quick shower in your Luxurious MASTER BATHROOM! Send the guest or kids to the other 3 additional bedrooms and get ready for a nice weekend relaxing on your porch or outside bbq'ing on the PATIO in your large FENCED IN YARD! This home has so much to love- not to mention its situated in a beautiful neighborhood and right on a CUL-DE-SAC. Needs cosmetic work-previously tenant occ

    This property is not currently displayed as for sale or rent on Zillow. This may be different from what's on other websites or public sources.

    Zillow last checked:

    Listing updated:

    Listed by:

    Roxie Hayes 813-992-4516,

    RoxStar Properties

    Bought with:

    Janice Singer, 2019025746

    Renters Warehouse

    Source: MARIS,MLS#: 21024895MLS LogoOriginating MLS: St. Louis Association of REALTORS

    Facts & features

    Interior

    Bedrooms & bathrooms
    • Bedrooms: 4
    • Bathrooms: 3
    • Full bathrooms: 2
    • 1/2 bathrooms: 1
    • Main level bathrooms: 1
    Primary bedroom
    • Features: Floor Covering: Carpeting, Wall Covering: Some
    • Level: Upper
    • Area: 280
    • Dimensions: 20x14
    Bedroom
    • Features: Floor Covering: Carpeting, Wall Covering: Some
    • Level: Upper
    • Area: 143
    • Dimensions: 13x11
    Bedroom
    • Features: Floor Covering: Carpeting, Wall Covering: Some
    • Level: Upper
    • Area: 132
    • Dimensions: 12x11
    Bedroom
    • Features: Floor Covering: Carpeting, Wall Covering: Some
    • Area: 110
    • Dimensions: 11x10
    Dining room
    • Features: Floor Covering: Laminate, Wall Covering: None
    • Level: Main
    • Area: 156
    • Dimensions: 13x12
    Family room
    • Features: Floor Covering: Carpeting, Wall Covering: Some
    • Level: Main
    • Area: 280
    • Dimensions: 20x14
    Laundry
    • Features: Floor Covering: Vinyl, Wall Covering: None
    • Level: Main
    • Area: 56
    • Dimensions: 8x7
    Living room
    • Features: Floor Covering: Laminate, Wall Covering: Some
    • Level: Main
    • Area: 192
    • Dimensions: 16x12
    Heating
    • Forced Air, Natural Gas
    Cooling
    • Ceiling Fan(s)
    Appliances
    • Included: Dishwasher, Disposal, Range Hood, Electric Range, Electric Oven, Refrigerator, Gas Water Heater
    • Laundry: Main Level
    Features
    • Separate Dining, Double Vanity, Tub, Breakfast Bar, Breakfast Room, Pantry, Solid Surface Countertop(s), Entrance Foyer, Walk-In Closet(s)
    • Flooring: Carpet
    • Doors: Panel Door(s), Sliding Doors
    • Windows: Insulated Windows, Window Treatments
    • Basement: Full,Sump Pump
    • Number of fireplaces: 1
    • Fireplace features: Wood Burning, Family Room
    Interior area
    • Total structure area: 2,432
    • Total interior livable area: 2,432 sqft
    • Finished area above ground: 2,432

    Property

    Parking
    • Total spaces: 2
    • Parking features: Attached, Garage, Covered, Off Street, Oversized
    • Attached garage spaces: 2
    Features
    • Levels: Two
    • Patio & porch: Patio, Covered
    Lot
    • Size: 0.25 Acres
    • Dimensions: 144 x 80
    • Features: Adjoins Common Ground, Cul-De-Sac, Level, Near Public Transit
    Details
    • Parcel number: 07E441102
    • Special conditions: Standard

    Construction

    Type & style
    • Home type: SingleFamily
    • Architectural style: A-Frame,Craftsman,Traditional
    • Property subtype: Single Family Residence
    Materials
    • Vinyl Siding
    Condition
    • Year built: 1989

    Utilities & green energy

    • Sewer: Public Sewer
    • Water: Public
    • Utilities for property: Underground Utilities

    Community & HOA

    Community
    • Subdivision: New Jamestown Place
    HOA
    • Services included: Other
    • HOA fee: $375 annually
    Location
    • Region: Saint Louis

    Financial & listing details

    • Price per square foot: $128/sqft
    • Annual tax amount: $3,665
    • Date on market: 5/14/2021
    • Cumulative days on market: 9 days
    • Listing terms: Assumable,Cash,Conventional,FHA,VA Loan
    • Ownership: Private
    • Road surface type: Concrete

    Price history

    DateEventPrice
    7/13/2021Sold--
    Source: MARIS #21024895 Report a problem
    6/19/2021Pending sale$229,000$94/sqft
    Source: MARIS #21024895 Report a problem
    6/15/2021Listed for sale$229,000$94/sqft
    Source: MARIS #21024895 Report a problem
    5/20/2021Pending sale$229,000$94/sqft
    Source: MARIS #21024895 Report a problem
    5/14/2021Listed for sale$229,000$94/sqft
    Source: MARIS #21024895 Report a problem

    Public tax history

    Tax history is unavailable.

    Neighborhood: 63138

    Nearby schools

    GreatSchools rating
    Schools provided by the listing agent
    • Elementary: Arrowpoint Elem.
    • Middle: Southeast Middle
    • High: Hazelwood East High

    Source: MARIS. This data may not be complete. We recommend contacting the local school district to confirm school assignments for this home.

    Get pre-qualified for a loan
    At Zillow Home Loans, we can pre-qualify you in as little as 5 minutes with no impact to your credit score.

    An equal housing lender. NMLS #10287.