Skip main navigation
Sold
  • Price Unknown

    12845 Oakmont Dr, Platte City, MO 64079

    4beds
    3,225sqft
    Single Family Residence
    Built in 1997
    0.8 Acres Lot
    $-- Zestimate®
    $--/sqft
    $3,888 Estimated rent

    Home value

    Not available

    Estimated sales range

    Not available

    $3,888/mo

    Zestimate® history
    Loading
    Loading...

    Owner options

    List your home for rent

    $3,888/mo

    Rent Zestimate®

    Find your next renter with Zillow Rental Manager. Plus, with online applications, you can quickly screen prospective tenants – for free.

    Learn more

    $3,888/mo

    Rent Zestimate®

    Refinance and save

    $500/mo

    Est. payment

    Refinancing to a lower rate could help reduce your monthly payments and save thousands over the life of the loan.

    See today's rates

    $500/mo

    Est. payment

    Explore your selling options

    Work with a Zillow partner agent

    Leverage their expertise and Zillow's premium Showcase listings to get your home seen by more buyers.

    Get started

    List with your own agent

    Get your home in front of millions of buyers by listing it on Zillow.

    Learn how to do it

    Sell it yourself

    Take full control of how buyers see your home on Zillow by listing For Sale by Owner (FSBO).

    List your home

    What's special

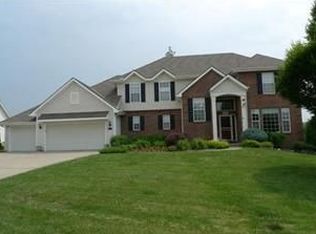
    Spectacular home. Great 1.5 story home. Ready for it s new owner. When you walk into the foyer the formal dinning room is to your left. Step forward to the Main great room with fireplace and stiars up to second level. To the right is main flr half bath and the primary bedroom. With the newly updated master bathroom suite. When standing in the great room it is an open area into the kitchen and breakfast room. Kitchen has been updated. Neutral colors through out. Second floor has an open loft area for kids or office are two bedromms and a bathroom. Bonus bedroom was built out over the garage. Basement is finished rec room, flex room and bathroom. Large storage area with a walk out door. Can set up as a potential work out room. Very appealing extra large beautiful lot. Home has recent updates and fresh paint. It is cute home. Worth your time to come see.

    Zillow last checked:

    Listing updated:

    Listed by:

    Kelli Goforth 816-582-5799,

    Keller Williams KC North

    Bought with:

    Justin Hough, WP-1817887

    Iconic Real Estate Group, LLC

    Source: Heartland MLS as distributed by MLS GRID,MLS#: 2538255MLS Logo

    Facts & features

    Interior

    Bedrooms & bathrooms
    • Bedrooms: 4
    • Bathrooms: 4
    • Full bathrooms: 3
    • 1/2 bathrooms: 1
    Primary bedroom
    • Level: First
    Bedroom 2
    • Level: Second
    Bedroom 3
    • Level: Second
    Bedroom 4
    • Features: Carpet
    • Level: Basement
    Primary bathroom
    • Features: Ceramic Tiles, Shower Only
    • Level: First
    Bathroom 2
    • Features: Shower Over Tub
    • Level: Second
    Bathroom 3
    • Features: Shower Over Tub
    • Level: Basement
    Breakfast room
    • Level: First
    Den
    • Features: Carpet, Ceiling Fan(s)
    • Level: Second
    Dining room
    • Level: First
    Great room
    • Level: First
    Kitchen
    • Level: First
    Laundry
    • Level: First
    Loft
    • Features: Carpet
    • Level: Second
    Recreation room
    • Features: Built-in Features, Carpet
    • Level: Basement
    Workshop
    • Level: Basement
    Heating
    • Natural Gas
    Cooling
    • Electric
    Appliances
    • Included: Dishwasher, Disposal, Humidifier, Microwave, Built-In Oven, Built-In Electric Oven
    • Laundry: Laundry Room, Main Level
    Features
    • Ceiling Fan(s), Central Vacuum, Kitchen Island, Pantry, Walk-In Closet(s)
    • Flooring: Wood
    • Windows: Window Coverings, Thermal Windows
    • Basement: Basement BR,Finished,Full,Partial
    • Number of fireplaces: 1
    • Fireplace features: Family Room, Wood Burning
    Interior area
    • Total structure area: 3,225
    • Total interior livable area: 3,225 sqft
    • Finished area above ground: 2,225
    • Finished area below ground: 1,000

    Property

    Parking
    • Total spaces: 2
    • Parking features: Attached, Garage Door Opener, Garage Faces Front
    • Attached garage spaces: 2
    Features
    • Patio & porch: Deck, Patio, Porch
    • Spa features: Bath
    Lot
    • Size: 0.8 Acres
    • Dimensions: 95 x 363 x 130 x 310
    • Features: Level
    Details
    • Parcel number: 173.007300001005000
    • Other equipment: Satellite Dish

    Construction

    Type & style
    • Home type: SingleFamily
    • Architectural style: Traditional
    • Property subtype: Single Family Residence
    Materials
    • Brick Trim, Vinyl Siding
    • Roof: Composition
    Condition
    • Year built: 1997

    Utilities & green energy

    • Sewer: Public Sewer
    • Water: Public

    Community & HOA

    Community
    • Security: Smoke Detector(s)
    • Subdivision: Lakes At Oakmont
    HOA
    • Has HOA: Yes
    • Amenities included: Trail(s)
    • HOA fee: $500 annually
    • HOA name: Lakes at Oakmont
    Location
    • Region: Platte City

    Financial & listing details

    • Tax assessed value: $348,529
    • Annual tax amount: $4,600
    • Date on market: 4/1/2025
    • Listing terms: Cash,Conventional,FHA,VA Loan
    • Ownership: Private

    Price history

    DateEventPrice
    5/19/2025Sold--
    Source: Heartland MLS as distributed by MLS GRID #2538255 Report a problem
    4/10/2025Pending sale$495,000$153/sqft
    Source: Heartland MLS as distributed by MLS GRID #2538255 Report a problem
    4/1/2025Listed for sale$495,000$153/sqft
    Source: Heartland MLS as distributed by MLS GRID #2538255 Report a problem

    Public tax history

    YearProperty taxesTax assessment
    2025$4,968 +8.3%$66,221
    2024$4,586 +4.1%$66,221
    2023$4,405 +4.9%$66,221 +5.9%
    2022$4,197 -0.3%$62,532
    2021$4,208 +5.5%$62,532 +7.3%
    2020$3,987 $58,302 +14.1%
    2018-- $51,100
    2017$3,490 +0.8%$51,100
    2016$3,461 +0%$51,100
    2015$3,460 +4.8%$51,100 +7.6%
    2013$3,300 $47,500 -10.7%
    2012-- $53,200
    2011-- $53,200
    2010-- $53,200
    2009-- $53,200
    Find assessor info on the county website

    Neighborhood: 64079

    Nearby schools

    GreatSchools rating
    Schools provided by the listing agent
    • Elementary: Platte Co/R3
    • Middle: Platte City
    • High: Platte County R-III

    Source: Heartland MLS as distributed by MLS GRID. This data may not be complete. We recommend contacting the local school district to confirm school assignments for this home.