Skip main navigation
Closed
  • $299,000

    12845 Oakwood Ave NW, Uniontown, OH 44685

    5beds
    2,855sqft
    Single Family Residence
    Built in 1966
    0.7 Acres Lot
    $345,700 Zestimate®
    $105/sqft
    $2,752 Estimated rent

    Home value

    $345,700

    $325,000 - $366,000

    $2,752/mo

    Zestimate® history
    Loading
    Loading...

    Owner options

    List your home for rent

    $2,752/mo

    Rent Zestimate®

    Find your next renter with Zillow Rental Manager. Plus, with online applications, you can quickly screen prospective tenants – for free.

    Learn more

    $2,752/mo

    Rent Zestimate®

    Refinance and save

    $1,949/mo

    Est. payment

    Refinancing to a lower rate could help reduce your monthly payments and save thousands over the life of the loan.

    See today's rates

    $1,949/mo

    Est. payment

    Explore your selling options

    Work with a Zillow partner agent

    Leverage their expertise and Zillow's premium Showcase listings to get your home seen by more buyers.

    Get started

    List with your own agent

    Get your home in front of millions of buyers by listing it on Zillow.

    Learn how to do it

    Sell it yourself

    Take full control of how buyers see your home on Zillow by listing For Sale by Owner (FSBO).

    List your home

    What's special

    Heated garageBonus roomRemodeled bathroomsNew lvt flooring throughoutWalk in closetsNew stainless steal appliancesKitchen remodel
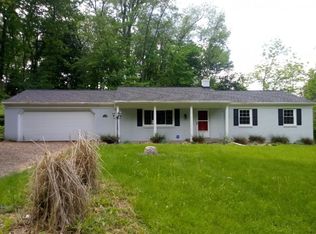
    Welcome to 12845 Oakwood Avenue; the home in Lake LSD, with the space, and storage, you've been looking for! This updated and move-in ready home boasts five bedrooms, three being on the first floor, three full baths, walk in closets, new LVT flooring throughout, a newly finished walk-out basement, heated garage, and a fully fenced in yard. There's no shortage of cabinets, or counter space, in the updated galley-kitchen and is complete with new stainless steal appliances. The finished walk out basement provides so much additional living space, with a secondary living room, ample storage, a bonus room that could be an office or sixth bedroom, and a spacious three-seasons room which leads out to the deck overlooking the beautiful wooded fenced in yard. Updates include; new roof (2023), energy efficient mini-splits (2022), basement buildout (2023), new well pump and water softener (2021), first floor bedroom additions (2022), remodeled bathrooms (2022), kitchen remodel (2023), new back dec

    Zillow last checked:

    Listing updated:

    Listed by:

    Greg Stearn sales@teamstearn.com(330)418-1212,

    RE/MAX Trends Realty,

    Danielle Brown 330-329-1691,

    RE/MAX Trends Realty

    Bought with:

    Jason B Terry, 2018001679

    RE/MAX Crossroads Properties

    Source: MLS Now,MLS#: 4475371MLS LogoOriginating MLS: Stark Trumbull Area REALTORS

    Facts & features

    Interior

    Bedrooms & bathrooms
    • Bedrooms: 5
    • Bathrooms: 3
    • Full bathrooms: 3
    • Main level bathrooms: 1
    • Main level bedrooms: 3
    Primary bedroom
    • Description: Flooring: Wood
    • Level: First
    • Dimensions: 10.00 x 13.00
    Primary bedroom
    • Description: Flooring: Luxury Vinyl Tile
    • Level: First
    • Dimensions: 6.00 x 9.00
    Bedroom
    • Description: Flooring: Luxury Vinyl Tile
    • Level: First
    • Dimensions: 11.00 x 13.00
    Bedroom
    • Description: Flooring: Wood
    • Level: Second
    • Dimensions: 11.00 x 21.00
    Bedroom
    • Description: Flooring: Luxury Vinyl Tile
    • Level: First
    • Dimensions: 8.00 x 15.00
    Bedroom
    • Description: Flooring: Wood
    • Level: Second
    • Dimensions: 12.00 x 21.00
    Bathroom
    • Description: Flooring: Luxury Vinyl Tile
    • Level: Basement
    • Dimensions: 5.00 x 5.00
    Bathroom
    • Description: Flooring: Luxury Vinyl Tile
    • Level: Second
    • Dimensions: 6.00 x 7.00
    Bonus room
    • Description: Flooring: Luxury Vinyl Tile
    • Level: Basement
    • Dimensions: 12.00 x 14.00
    Eat in kitchen
    • Description: Flooring: Ceramic Tile
    • Level: First
    • Dimensions: 9.00 x 19.00
    Family room
    • Description: Flooring: Luxury Vinyl Tile
    • Features: Fireplace
    • Level: Basement
    • Dimensions: 11.00 x 24.00
    Laundry
    • Description: Flooring: Luxury Vinyl Tile
    • Level: Basement
    • Dimensions: 12.00 x 8.00
    Living room
    • Description: Flooring: Wood
    • Features: Fireplace
    • Level: First
    • Dimensions: 12.00 x 25.00
    Office
    • Description: Flooring: Luxury Vinyl Tile
    • Level: Basement
    • Dimensions: 12.00 x 8.00
    Sunroom
    • Description: Flooring: Luxury Vinyl Tile
    • Level: Basement
    • Dimensions: 8.00 x 26.00
    Heating
    • Baseboard, Fireplace(s), Gas
    Cooling
    • Other, Wall Unit(s)
    Appliances
    • Included: Dishwasher, Microwave, Range, Refrigerator, Water Softener
    Features
    • Basement: Full,Finished,Walk-Out Access
    • Number of fireplaces: 2
    Interior area
    • Total structure area: 2,855
    • Total interior livable area: 2,855 sqft
    • Finished area above ground: 2,000
    • Finished area below ground: 855

    Property

    Parking
    • Total spaces: 2
    • Parking features: Attached, Direct Access, Electricity, Garage, Heated Garage, Paved
    • Attached garage spaces: 2
    Features
    • Levels: Two
    • Stories: 2
    • Patio & porch: Deck, Enclosed, Patio, Porch
    • Fencing: Chain Link,Full
    Lot
    • Size: 0.7 Acres
    • Dimensions: 100 x 303
    • Features: Wooded
    Details
    • Parcel number: 02201308

    Construction

    Type & style
    • Home type: SingleFamily
    • Architectural style: Conventional
    • Property subtype: Single Family Residence
    Materials
    • Brick, Vinyl Siding
    • Roof: Asphalt,Fiberglass
    Condition
    • Year built: 1966

    Utilities & green energy

    • Water: Well

    Community & HOA

    Community
    • Subdivision: Humbert
    HOA
    • Has HOA: No
    Location
    • Region: Uniontown

    Financial & listing details

    • Price per square foot: $105/sqft
    • Tax assessed value: $327,600
    • Annual tax amount: $2,120
    • Date on market: 7/19/2023
    • Cumulative days on market: 103 days
    • Listing terms: Cash,Conventional,FHA,VA Loan

    Price history

    DateEventPrice
    10/13/2023Sold$299,000$105/sqft
    Source: MLS Now #4475371 Report a problem
    9/14/2023Pending sale$299,000$105/sqft
    Source: MLS Now #4475371 Report a problem
    8/4/2023Price change$299,000-6.3%$105/sqft
    Source: MLS Now #4475371 Report a problem
    7/19/2023Listed for sale$319,000-1.8%$112/sqft
    Source: MLS Now #4475371 Report a problem
    7/18/2023Listing removed--
    Source: Owner Report a problem
    6/17/2023Price change$325,000-4.1%$114/sqft
    Source: MLS Now #4462290 Report a problem
    6/2/2023Price change$339,000-3.1%$119/sqft
    Source: MLS Now #4462290 Report a problem
    5/29/2023Listed for sale$350,000+199.1%$123/sqft
    Source: MLS Now #4462290 Report a problem
    1/14/2021Sold$117,000-8.9%$41/sqft
    Source: MLS Now #4241682 Report a problem
    1/4/2021Pending sale$128,500$45/sqft
    Source: Keller Williams Chervenic Rlty #4241682 Report a problem
    11/25/2020Listed for sale$128,500+47.7%$45/sqft
    Source: Keller Williams Chervenic Rlty #4241682 Report a problem
    2/20/2013Sold$87,000$30/sqft
    Source: Public Record Report a problem
    11/9/2012Listing removed$87,000$30/sqft
    Source: Coldwell Banker Hunter Realty #3360630 Report a problem
    10/30/2012Price change$87,000-8.4%$30/sqft
    Source: Coldwell Banker Hunter Realty #3360630 Report a problem
    10/14/2012Price change$95,000-10.3%$33/sqft
    Source: Coldwell Banker Hunter Realty #3360630 Report a problem
    9/23/2012Price change$105,900-8.6%$37/sqft
    Source: Coldwell Banker Hunter Realty #3360630 Report a problem
    8/3/2012Listed for sale$115,900-29.3%$41/sqft
    Source: Homepath #3341093 Report a problem
    8/23/2007Sold$164,000$57/sqft
    Source: Public Record Report a problem

    Public tax history

    YearProperty taxesTax assessment
    2024$5,511 +160.8%$114,670 +180%
    2023$2,113 -0.3%$40,960
    2022$2,120 -1%$40,960
    2021$2,143 -22%$40,960 -13.5%
    2020$2,746 $47,360
    2019$2,746 $47,360
    2018$2,746 +1.6%$47,360 +9.8%
    2017$2,702 -0.2%$43,120
    2016$2,707 0%$43,120
    2015$2,708 $43,120 +28%
    2014$2,708 +133.9%$33,680
    2013$1,158 $33,680 -13.2%
    2012-- $38,790 -11.3%
    2011-- $43,750 +0.3%
    2010-- $43,620
    2009$2,463 -12.4%--
    2008$2,812 -5.2%--
    2007$2,967 +42.5%--
    2005$2,082 -1.7%--
    2004$2,119 -0.1%--
    2003$2,122 +2.3%--
    2002$2,074 -1%--
    2001$2,096 +3.7%--
    2000$2,021 --
    Find assessor info on the county website

    Neighborhood: 44685

    Nearby schools

    GreatSchools rating
    Schools provided by the listing agent
    • District: Lake LSD Stark- 7606

    Source: MLS Now. This data may not be complete. We recommend contacting the local school district to confirm school assignments for this home.

    Get a cash offer in 3 minutes
    Find out how much your home could sell for in as little as 3 minutes with a no-obligation cash offer.
    Estimated market value
    $345,700
    Get a cash offer in 3 minutes
    Find out how much your home could sell for in as little as 3 minutes with a no-obligation cash offer.
    Estimated market value
    $345,700