Tucked onto a quiet, tree-lined street in Cedar Hills. One of Portland's original planned communities this 1958 one-level ranch has been given an entirely new life. Taken to the studs and comprehensively reconstructed in 2025–2026 by Cornerstone Disaster Repair, it pairs an established address with the systems, finishes, and ease of new construction. New behind the walls: composition roof and trusses, cedar clapboard siding, vinyl windows, added insulation, 200-amp electrical, whole-house plumbing, a high-efficiency gas furnace, and a new gas water heater all permitted and finaled with Washington County. Inside, an open main floor flows under new wide-plank flooring: shaker-and-quartz kitchen with stainless appliances and a center island, a living room anchored by a custom hexagon-tile fireplace and wood-beam mantel, and two full baths in fresh tile and fixtures. Three bedrooms with a flexible layout that suits a growing family or easy one-level downsizing. Plus a separate bonus room for an office, guests, or a studio. Enjoy step-free living, a fenced garden lot, covered decks and a paver patio, a one-car garage, and a detached studio space. Minutes to Cedar Hills Crossing shopping and dining, the Sunset MAX light rail, Nike, Providence St. Vincent, and Tualatin Hills Nature Park, with downtown Portland about ten minutes away. Open house Saturday and Sunday, 11:00–1:00; offers reviewed end of day Monday
Sold
$630,000
12845 SW Faircrest St, Portland, OR 97225
3beds
1,394sqft
Residential, Single Family Residence
Built in 1958
8,276 Square Feet Lot
$632,600 Zestimate®
$452/sqft
$2,693 Estimated rent
Home value
$632,600
$601,000 - $664,000
$2,693/mo
Zestimate® history
Owner options
List your home for rent
$2,693/mo
Rent Zestimate®
Find your next renter with Zillow Rental Manager. Plus, with online applications, you can quickly screen prospective tenants – for free.
$2,693/mo
Rent Zestimate®
Refinance and save
$4,291/mo
Est. payment
Refinancing to a lower rate could help reduce your monthly payments and save thousands over the life of the loan.
$4,291/mo
Est. payment
Explore your selling options
Work with a Zillow partner agent
Leverage their expertise and Zillow's premium Showcase listings to get your home seen by more buyers.
Get startedList with your own agent
Get your home in front of millions of buyers by listing it on Zillow.
Learn how to do itSell it yourself
Take full control of how buyers see your home on Zillow by listing For Sale by Owner (FSBO).
List your homeWhat's special
One-car garageStep-free livingFenced garden lotPaver patioDetached studio spaceCovered decksHigh-efficiency gas furnace
Zillow last checked:
Listing updated:
Listed by:
Corey Cabrera 360-521-6905,
Freehold Brokerage LLC
Bought with:
Dirk Hmura, 200305032
The Agency Portland
Source: RMLS (OR),MLS#: 266399638
Facts & features
Interior
Bedrooms & bathrooms
- Bedrooms: 3
- Bathrooms: 2
- Full bathrooms: 2
- Main level bathrooms: 2
Rooms
- Room types: Bedroom 2, Bedroom 3, Dining Room, Family Room, Kitchen, Living Room, Primary Bedroom
Primary bedroom
- Level: Main
- Area: 140
- Dimensions: 10 x 14
Bedroom 2
- Level: Main
- Area: 90
- Dimensions: 9 x 10
Bedroom 3
- Level: Main
- Area: 100
- Dimensions: 10 x 10
Dining room
- Features: Sliding Doors
- Level: Main
- Area: 132
- Dimensions: 11 x 12
Family room
- Features: Washer Dryer
- Level: Main
- Area: 253
- Dimensions: 11 x 23
Kitchen
- Features: Builtin Range, Builtin Refrigerator, Dishwasher, Builtin Oven
- Level: Main
- Area: 156
- Width: 12
Living room
- Features: Fireplace
- Level: Main
- Area: 154
- Dimensions: 14 x 11
Heating
- Forced Air, Fireplace(s)
Cooling
- Air Conditioning Ready
Appliances
- Included: Built-In Range, Cooktop, Dishwasher, Free-Standing Refrigerator, Range Hood, Washer/Dryer, Built-In Refrigerator, Built In Oven, Gas Water Heater, Tank Water Heater
- Laundry: Laundry Room
Features
- Quartz, Soaking Tub
- Flooring: Luxury Vinyl Plank, Vinyl
- Doors: Sliding Doors
- Windows: Vinyl Frames
- Basement: Crawl Space
- Number of fireplaces: 1
- Fireplace features: Wood Burning
Interior area
- Total structure area: 1,394
- Total interior livable area: 1,394 sqft
Property
Parking
- Total spaces: 1
- Parking features: Driveway, On Street, Garage Door Opener, Attached
- Attached garage spaces: 1
- Has uncovered spaces: Yes
Accessibility
- Accessibility features: Garage On Main, Ground Level, Minimal Steps, Natural Lighting, One Level, Utility Room On Main, Walkin Shower, Accessibility
Features
- Stories: 1
- Patio & porch: Patio
- Exterior features: Fire Pit, Yard
Lot
- Size: 8,276 Square Feet
- Features: Level, Secluded, Trees, SqFt 7000 to 9999
Details
- Additional structures: ToolShed
- Parcel number: R33653
Construction
Type & style
- Home type: SingleFamily
- Architectural style: Mid Century Modern,Ranch
- Property subtype: Residential, Single Family Residence
Materials
- Cedar, Panel, Wood Siding
- Foundation: Concrete Perimeter
- Roof: Composition
Condition
- Restored
- New construction: No
- Year built: 1958
Utilities & green energy
- Gas: Gas
- Sewer: Public Sewer
- Water: Public
- Utilities for property: Cable Connected, DSL
Community & HOA
HOA
- Has HOA: Yes
- Amenities included: Commons, Insurance
- HOA fee: $216 annually
Location
- Region: Portland
Financial & listing details
- Price per square foot: $452/sqft
- Tax assessed value: $421,010
- Annual tax amount: $3,193
- Date on market: 7/10/2026
- Cumulative days on market: 3 days
- Listing terms: Cash,Conventional,FHA,VA Loan
- Road surface type: Paved
Price history
| Date | Event | Price |
|---|---|---|
| 9/17/2026 | Sold | $630,000+0.2%$452/sqft |
Source:  RMLS (OR) #266399638 Report a problem RMLS (OR) #266399638 Report a problem | ||
| 7/14/2026 | Pending sale | $629,000$451/sqft |
Source: RMLS (OR) #266399638 Report a problem | ||
| 7/10/2026 | Listed for sale | $629,000+135.6%$451/sqft |
Source: RMLS (OR) #266399638 Report a problem | ||
| 4/30/2008 | Sold | $267,000-4.6%$192/sqft |
Source: Public Record Report a problem | ||
| 3/13/2008 | Listed for sale | $279,900$201/sqft |
Source: Coldwell Banker** #7109712 Report a problem | ||
Public tax history
| Year | Property taxes | Tax assessment |
|---|---|---|
| 2025 | $3,194 -21.9% | $168,990 -22.9% |
| 2024 | $4,087 +6.5% | $219,140 +3% |
| 2023 | $3,838 +3.3% | $212,760 +3% |
| 2022 | $3,714 +3.7% | $206,570 |
| 2021 | $3,580 +3.1% | -- |
| 2020 | $3,472 +3.4% | $194,720 +3% |
| 2019 | $3,359 +3.4% | $189,050 |
| 2018 | $3,249 | $189,050 +6.1% |
| 2017 | $3,249 +7.6% | $178,210 +3% |
| 2016 | $3,021 | $173,020 +3% |
| 2015 | $3,021 +4% | $167,990 +3% |
| 2014 | $2,904 +4% | $163,100 +3% |
| 2013 | $2,794 +12.5% | $158,350 +3% |
| 2012 | $2,484 +2.8% | $153,740 -30.6% |
| 2011 | $2,417 +2.6% | $221,390 -6.5% |
| 2010 | $2,356 +2.1% | $236,890 -2.5% |
| 2009 | $2,308 +8.4% | $242,950 -6.2% |
| 2008 | $2,129 +2.5% | $259,000 -0.6% |
| 2007 | $2,076 +11.6% | $260,560 +6.4% |
| 2006 | $1,861 -10.3% | $244,980 +21.3% |
| 2005 | $2,074 +11.5% | $201,950 +11.6% |
| 2004 | $1,860 -6.5% | $180,920 +7.6% |
| 2003 | $1,990 +13.6% | $168,200 +2.6% |
| 2002 | $1,751 +2.9% | $163,950 +4.6% |
| 2001 | $1,702 +10.4% | $156,770 +2.2% |
| 2000 | $1,541 | $153,450 |
Find assessor info on the county website
Neighborhood: 97225
Nearby homes
- $648,8004 bd2 ba1.8k sqft12825 SW Faircrest St, Portland, OR 97225Off Market
- $554,0003 bd1 ba996 sqft12865 SW Faircrest St, Portland, OR 97225Sold
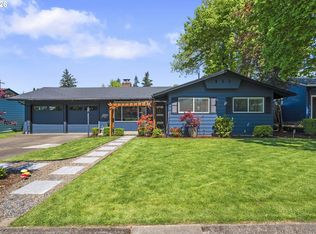
- $510,4003 bd2 ba1k sqft12820 SW Glenhaven St, Portland, OR 97225Off Market
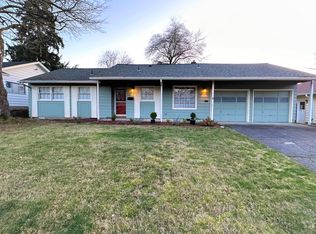
- $572,9003 bd2 ba1.3k sqft12780 SW Glenhaven St, Portland, OR 97225Off Market
- $561,5003 bd1 ba1.1k sqft12885 SW Faircrest St, Portland, OR 97225Off Market
- $548,2003 bd1 ba1.1k sqft12795 SW Faircrest St, Portland, OR 97225Off Market
- $573,2003 bd2 ba1.5k sqft12840 SW Glenhaven St, Portland, OR 97225Off Market
- $562,4004 bd2 ba1.7k sqft12840 SW Faircrest St, Portland, OR 97225Off Market
Nearby schools
GreatSchools rating
- 3/10William Walker Elementary SchoolGrades: PK-5Distance: 0.5 mi
- 7/10Cedar Park Middle SchoolGrades: 6-8Distance: 0.9 mi
- 7/10Beaverton High SchoolGrades: 9-12Distance: 1.3 mi
Schools provided by the listing agent
- Elementary: William Walker
- Middle: Cedar Park
- High: Sunset
Source: RMLS (OR). This data may not be complete. We recommend contacting the local school district to confirm school assignments for this home.
Get a cash offer in 3 minutes
Find out how much your home could sell for in as little as 3 minutes with a no-obligation cash offer.
Estimated market value
$632,600
Get a cash offer in 3 minutes
Find out how much your home could sell for in as little as 3 minutes with a no-obligation cash offer.
Estimated market value
$632,600
- Oregon
- Washington County
- Portland
- 97225
- 12845 SW Faircrest St
