Skip main navigation
Sold
  • $475,000

    12846 Bird Cage Walk, Carmel, IN 46032

    3beds
    2,166sqft
    Residential, Townhouse
    Built in 2016
    1,742.4 Square Feet Lot
    $484,900 Zestimate®
    $219/sqft
    $2,947 Estimated rent

    Home value

    $484,900

    $461,000 - $509,000

    $2,947/mo

    Zestimate® history
    Loading
    Loading...

    Owner options

    List your home for rent

    $2,947/mo

    Rent Zestimate®

    Find your next renter with Zillow Rental Manager. Plus, with online applications, you can quickly screen prospective tenants – for free.

    Learn more

    $2,947/mo

    Rent Zestimate®

    Refinance and save

    $3,403/mo

    Est. payment

    Refinancing to a lower rate could help reduce your monthly payments and save thousands over the life of the loan.

    See today's rates

    $3,403/mo

    Est. payment

    Explore your selling options

    Work with a Zillow partner agent

    Leverage their expertise and Zillow's premium Showcase listings to get your home seen by more buyers.

    Get started

    List with your own agent

    Get your home in front of millions of buyers by listing it on Zillow.

    Learn how to do it

    Sell it yourself

    Take full control of how buyers see your home on Zillow by listing For Sale by Owner (FSBO).

    List your home

    What's special

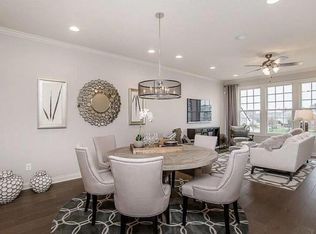
    Welcome to 12846 Bird Cage Walk, an exquisitely updated townhome in the prestigious Village of WestClay. This luxurious residence features all Harwood floors in all 3 levels, gourmet kitchen with top-of-the-line KitchenAid appliances, custom granite countertops, and a double-level island. The custom-designed wine closet boasts a 100+ bottle capacity, Maple wood racking, and LED backlighting. The main floor also includes an updated half bath, custom closet systems, new cordless blinds, and upgraded lighting and entertainment areas. Upstairs, the master suite offers a tray ceiling, custom walk-in closet, oversized tiled shower, and upgraded fixtures and lighting. Additional features include three bedrooms with hardwood floors, a remodeled laundry closet, and a fully finished ground floor with potential for a fourth bedroom, entertainment, or workout room. The home also includes a large porch, ample garage storage, a Ring doorbell, coded entry, wireless thermostat, USB outlets, and an upgraded garage opening system. Experience the elegance and modern luxury of this meticulously crafted townhome at 12846 Bird Cage Walk.

    Zillow last checked:

    Listing updated:

    Listing Provided by:

    Jennil Salazar 317-610-6252,

    Compass Indiana, LLC

    Bought with:

    John Wright

    F.C. Tucker Company

    Source: MIBOR as distributed by MLS GRID,MLS#: 21990088MLS Logo

    Facts & features

    Interior

    Bedrooms & bathrooms
    • Bedrooms: 3
    • Bathrooms: 4
    • Full bathrooms: 2
    • 1/2 bathrooms: 2
    • Main level bathrooms: 2
    Primary bedroom
    • Features: Carpet
    • Level: Upper
    • Area: 225 Square Feet
    • Dimensions: 15x15
    Bedroom 2
    • Features: Carpet
    • Level: Upper
    • Area: 90 Square Feet
    • Dimensions: 10x09
    Bedroom 3
    • Features: Carpet
    • Level: Upper
    • Area: 100 Square Feet
    • Dimensions: 10x10
    Bonus room
    • Features: Tile-Ceramic
    • Level: Main
    • Area: 208 Square Feet
    • Dimensions: 16x13
    Great room
    • Features: Hardwood
    • Level: Main
    • Area: 288 Square Feet
    • Dimensions: 16x18
    Kitchen
    • Features: Hardwood
    • Level: Main
    • Area: 135 Square Feet
    • Dimensions: 15x09
    Heating
    • Forced Air
    Cooling
    • Has cooling: Yes
    Appliances
    • Included: Gas Cooktop, Dishwasher, Disposal, Microwave, Oven, Refrigerator, Gas Water Heater, Water Softener Owned
    Features
    • Bookcases, High Ceilings, Walk-In Closet(s), Hardwood Floors, Breakfast Bar, Ceiling Fan(s), Entrance Foyer, High Speed Internet, Kitchen Island, Pantry
    • Flooring: Hardwood
    • Windows: Windows Vinyl, Wood Work Painted
    • Has basement: No
    • Number of fireplaces: 1
    • Fireplace features: Gas Log, Great Room
    Interior area
    • Total structure area: 2,166
    • Total interior livable area: 2,166 sqft

    Property

    Parking
    • Total spaces: 2
    • Parking features: Attached
    • Attached garage spaces: 2
    Features
    • Levels: Three Or More
    Lot
    • Size: 1,742 sqft
    Details
    • Parcel number: 290928064006000018
    • Horse amenities: None

    Construction

    Type & style
    • Home type: Townhouse
    • Architectural style: Traditional
    • Property subtype: Residential, Townhouse
    • Attached to another structure: Yes
    Materials
    • Brick, Cement Siding
    • Foundation: Slab
    Condition
    • New construction: No
    • Year built: 2016

    Utilities & green energy

    • Water: Municipal/City

    Community & neighborhood

    Location
    • Region: Carmel
    • Subdivision: The Village Of Westclay

    HOA & financial

    HOA
    • Has HOA: Yes
    • HOA fee: $465 monthly

    Price history

    DateEventPrice
    9/25/2024Sold$475,000-3%$219/sqft
    Source: MIBOR as distributed by MLS GRID #21990088 Report a problem
    8/15/2024Pending sale$489,900$226/sqft
    Source: MIBOR as distributed by MLS GRID #21990088 Report a problem
    7/25/2024Price change$489,900-2%$226/sqft
    Source: MIBOR as distributed by MLS GRID #21990088 Report a problem
    7/12/2024Listed for sale$499,900$231/sqft
    Source: MIBOR as distributed by MLS GRID #21990088 Report a problem

    Public tax history

    YearProperty taxesTax assessment
    2025$4,677 +30.4%$467,900 +10.7%
    2024$3,588 -2.6%$422,600 +22.6%
    2023$3,683 +20.2%$344,600 +6.1%
    2022$3,064 +12.4%$324,700 +17.2%
    2021$2,727 -15%$277,100 +10%
    2020$3,209 +17.7%$252,000 -13.1%
    2019$2,726 -0.2%$289,900 +14.6%
    2018$2,730 +1137.1%$253,000 -0.4%
    2017$221 +1676.8%$254,000 +447.4%
    2016$12 +5.8%$46,400 +7633.3%
    2014$12 $600

    Find assessor info on the county website

    Neighborhood: 46032

    Nearby schools

    GreatSchools rating
    Schools provided by the listing agent
    • Elementary: West Clay Elementary School
    • Middle: Creekside Middle School

    Source: MIBOR as distributed by MLS GRID. This data may not be complete. We recommend contacting the local school district to confirm school assignments for this home.

    Get a cash offer in 3 minutes
    Find out how much your home could sell for in as little as 3 minutes with a no-obligation cash offer.
    Estimated market value
    $484,900
    Get a cash offer in 3 minutes
    Find out how much your home could sell for in as little as 3 minutes with a no-obligation cash offer.
    Estimated market value
    $484,900