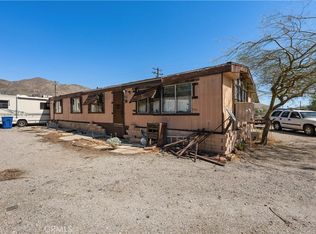
Nestled in the heart of the desert, this stunning desert house offers a tranquil retreat with panoramic views of the surrounding dunes and mountain ranges. Whether you're looking for a vacation home or a year-round desert sanctuary, this property delivers everything you need for peaceful living.
The home boasts an open-concept design with high ceilings, large windows, and sliding glass doors that flood the space with natural light while offering uninterrupted desert views. This property features a spacious living room with gas fireplace and mantel. The Chef’s kitchen is equipped with stainless steel appliances including refrigerator, range, and dishwasher along with granite countertops, custom backsplash, cabinetry, and a large island perfect for entertaining. The luxurious master suite with en-suite bath comes complete with dual sinks, porcelain tile flooring, designer finishes and walk-in closet. Additional features include a separate laundry room complete with washer & dryer, upgraded hardwood flooring, ceiling fans, recessed lighting, dual pane windows, mirrored wardrobe doors, tankless water heater and more. Ideal for the outdoor enthusiast with plenty of parking for RV, off-road vehicles, motorcycles, boats etc! A seamless transition from the indoors to the outdoors, with 2 custom built pergolas, spacious rear patio ideal for a quiet evening with a bottle of wine while barbecuing and stargazing. Enjoy numerous hiking adventures including the Pacific Crest Trail. Drought-tolerant desert plants and a beautifully designed courtyard create an inviting and low-maintenance outdoor space with built-in seating and several water fountains. The three-car garage has ample storage space and the rear yard is fully fenced and comes complete with an 8 X 10 storage shed. Just minutes from downtown Palm Springs and Casino Morongo where you'll find plenty of shopping, restaurants, golf courses, entertainment and a vibrant arts community. This desert home combines luxury and tranquility, providing the perfect desert escape. Whether you’re hosting friends and family or enjoying quiet moments in nature, this property offers the ideal balance of comfort and adventure.
Sold for $415,000
Zillow last checked:
Listing updated:
Bought with:
TANNER HOSS, DRE #01998030
HARCOURTS PRIME PROPERTIES
Source: CRMLS,MLS#: CV25053788 Originating MLS: California Regional MLS
Originating MLS: California Regional MLSPrice history
| Date | Event | Price |
|---|---|---|
| 6/12/2025 | Sold | $415,000-2.4%$268/sqft |
Source:  CRMLS #CV25053788 Report a problem CRMLS #CV25053788 Report a problem | ||
| 5/23/2025 | Pending sale | $425,000$274/sqft |
Source: CRMLS #CV25053788 Report a problem | ||
| 4/17/2025 | Price change | $425,000-5.6%$274/sqft |
Source: CRMLS #CV25053788 Report a problem | ||
| 3/23/2025 | Listed for sale | $450,000+469.6%$291/sqft |
Source: CRMLS #CV25053788 Report a problem | ||
| 5/31/2012 | Sold | $79,000-66.4%$51/sqft |
Source:  CDAR/ Desert Area MLS #21452369 Report a problem CDAR/ Desert Area MLS #21452369 Report a problem | ||
| 11/15/2010 | Sold | $235,241+176.8%$152/sqft |
Source: Public Record Report a problem | ||
| 10/24/2010 | Listed for sale | $85,000+24.1%$55/sqft |
Source: LETICIA GUERRERO #148078016 Report a problem | ||
| 2/8/2006 | Sold | $68,500+45.7%$44/sqft |
Source: Public Record Report a problem | ||
| 11/29/2005 | Sold | $47,000+1075%$30/sqft |
Source: Public Record Report a problem | ||
| 9/9/2005 | Sold | $4,000$3/sqft |
Source: Public Record Report a problem | ||

Get a cash offer in 3 minutes
Find out how much your home could sell for in as little as 3 minutes with a no-obligation cash offer.
Estimated market value
$410,200
