Skip main navigation
Sold
  • Price Unknown

    12846 Limestone, San Antonio, TX 78253

    3beds
    2,142sqft
    Single Family Residence
    Built in 2015
    7,100 Square Feet Lot
    $292,200 Zestimate®
    $--/sqft
    $1,881 Estimated rent

    Home value

    $292,200

    $275,000 - $313,000

    $1,881/mo

    Zestimate® history
    Loading
    Loading...

    Owner options

    List your home for rent

    $1,881/mo

    Rent Zestimate®

    Find your next renter with Zillow Rental Manager. Plus, with online applications, you can quickly screen prospective tenants – for free.

    Learn more

    $1,881/mo

    Rent Zestimate®

    Refinance and save

    $210/mo

    Est. payment

    Refinancing to a lower rate could help reduce your monthly payments and save thousands over the life of the loan.

    See today's rates

    $210/mo

    Est. payment

    Explore your selling options

    Work with a Zillow partner agent

    Leverage their expertise and Zillow's premium Showcase listings to get your home seen by more buyers.

    Get started

    List with your own agent

    Get your home in front of millions of buyers by listing it on Zillow.

    Learn how to do it

    Sell it yourself

    Take full control of how buyers see your home on Zillow by listing For Sale by Owner (FSBO).

    List your home

    What's special

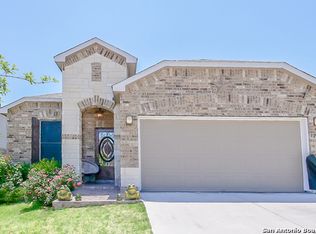
    Do you like flowers and fruit trees? 12846 Limestone Way is a beautifully maintained home in the sought-after Alamo Ranch community. This property combines thoughtful updates, energy efficiency, and privacy. Backed by a peaceful greenbelt/ranch beyond, the home offers a spacious, private backyard ideal for entertaining or quiet relaxation. Enjoy the covered patio, and a collection of mature fruit trees-including plum, pear, apple, fig, avocado, magnolia, mandarin, and olive-that have been lovingly cultivated by the current owners. The solar panels (to be paid off at closing by the seller) make this home incredibly energy-efficient, with summer electric bills averaging around $100 and virtually nothing in the winter. A recently replaced A/C unit (under warranty) and new roof (2/25) adds peace of mind for years to come. Inside, the home is bright and open, filled with natural light and designed for easy living. The main level features ceramic tile flooring, a bedroom or study with French doors, and a spacious island kitchen with granite countertops, gas cooking, and ample cabinetry. Upstairs, you'll find three additional bedrooms, a versatile game room, and a flex space ideal for a study or home office. The primary suite features dual vanities and a stand-up shower. Located just minutes from Loop 1604, SeaWorld, Lackland AFB, and premier shopping and dining, this home also offers access to the highly regarded Northside ISD. Experience the best of Alamo Ranch living-private, efficient, and beautifully maintained. Schedule your showing today! Welcome Home!

    Zillow last checked:

    Listing updated:

    Listed by:

    Kathy Clay TREC #453637 (210) 722-1827,

    LPT Realty, LLC

    Source: LERA MLS,MLS#: 1919240MLS Logo

    Facts & features

    Interior

    Bedrooms & bathrooms
    • Bedrooms: 3
    • Bathrooms: 3
    • Full bathrooms: 2
    • 1/2 bathrooms: 1
    Primary bedroom
    • Level: Upper
    • Area: 208
    • Dimensions: 16 x 13
    Bedroom 2
    • Area: 110
    • Dimensions: 11 x 10
    Bedroom 3
    • Area: 100
    • Dimensions: 10 x 10
    Primary bathroom
    • Features: Shower Only, Double Vanity
    • Area: 48
    • Dimensions: 6 x 8
    Dining room
    • Area: 304
    • Dimensions: 16 x 19
    Kitchen
    • Area: 144
    • Dimensions: 9 x 16
    Living room
    • Area: 288
    • Dimensions: 18 x 16
    Office
    • Area: 150
    • Dimensions: 10 x 15
    Heating
    • Central, Natural Gas
    Cooling
    • Central Air
    Appliances
    • Included: Self Cleaning Oven, Microwave, Range, Gas Cooktop, Disposal, Dishwasher, Water Softener Owned, Vented Exhaust Fan
    • Laundry: Upper Level, Laundry Room, Washer Hookup, Dryer Connection
    Features
    • One Living Area, Auxillary Kitchen, Kitchen Island, Study/Library, Game Room, Utility Room Inside, Secondary Bedroom Down, 1st Floor Lvl/No Steps, Open Floorplan, High Speed Internet, Telephone, Walk-In Closet(s), Ceiling Fan(s), Programmable Thermostat
    • Flooring: Carpet, Ceramic Tile, Vinyl
    • Windows: Double Pane Windows, Window Coverings
    • Has basement: No
    • Has fireplace: No
    • Fireplace features: Not Applicable
    Interior area
    • Total interior livable area: 2,142 sqft

    Property

    Parking
    • Total spaces: 2
    • Parking features: Two Car Garage
    • Garage spaces: 2
    Features
    • Levels: Two
    • Stories: 2
    • Patio & porch: Patio
    • Exterior features: Solar Panels
    • Pool features: None, Community
    • Fencing: Privacy
    Lot
    • Size: 7,100 Square Feet
    • Features: Greenbelt, Level, Curbs, Street Gutters, Sidewalks, Streetlights, Fire Hydrant w/in 500'
    Details
    • Additional structures: Shed(s)
    • Parcel number: 044009730430

    Construction

    Type & style
    • Home type: SingleFamily
    • Property subtype: Single Family Residence
    Materials
    • Brick, 3 Sides Masonry, Wood Siding
    • Foundation: Slab
    • Roof: Composition
    Condition
    • Pre-Owned
    • New construction: No
    • Year built: 2015

    Utilities & green energy

    • Electric: CPS
    • Gas: CPS
    • Sewer: SAWS
    • Water: SAWS
    • Utilities for property: Cable Available

    Community & HOA

    Community
    • Features: Clubhouse, Playground, Sports Court, Basketball Court
    • Subdivision: Alamo Ranch
    HOA
    • Has HOA: Yes
    • HOA fee: $210 quarterly
    • HOA name: ALAMO RANCH COMMUNITY ASSOCIATION
    Location
    • Region: San Antonio

    Financial & listing details

    • Tax assessed value: $320,890
    • Annual tax amount: $1
    • Date on market: 10/30/2025
    • Cumulative days on market: 123 days
    • Listing terms: Conventional,FHA,VA Loan,Cash
    • Road surface type: Paved, Asphalt

    Price history

    DateEventPrice
    4/4/2026Listing removed$2,095$1/sqft
    Source: Zillow Rentals Report a problem
    3/25/2026Price change$2,095-2.6%$1/sqft
    Source: LERA MLS #1947231 Report a problem
    3/8/2026Listed for rent$2,150$1/sqft
    Source: LERA MLS #1947231 Report a problem
    3/2/2026Sold--
    Source: LERA MLS #1919240 Report a problem
    2/4/2026Contingent$308,000$144/sqft
    Source: LERA MLS #1919240 Report a problem
    12/5/2025Price change$308,000-3.8%$144/sqft
    Source: LERA MLS #1919240 Report a problem
    10/30/2025Listed for sale$320,000$149/sqft
    Source: LERA MLS #1919240 Report a problem

    Public tax history

    YearProperty taxesTax assessment
    2025$4,115 -7.4%$320,890 +1.2%
    2024$4,444 $316,960 +6.1%
    2023-- $298,749 +10%
    2022-- $271,590 +10%
    2021$4,691 $246,900 +5.2%
    2020$4,691 -1.1%$234,750 -0.2%
    2019$4,741 $235,110 +0.7%
    2018$4,741 +7.6%$233,580 +9.5%
    2017$4,407 -2.5%$213,240 +5.4%
    2016$4,521 $202,400 +530.5%
    2015-- $32,100
    Find assessor info on the county website

    Neighborhood: 78253

    Nearby schools

    GreatSchools rating
    Schools provided by the listing agent
    • Elementary: Cole
    • Middle: Dolph Briscoe
    • High: Taft
    • District: Northside

    Source: LERA MLS. This data may not be complete. We recommend contacting the local school district to confirm school assignments for this home.

    Get a cash offer in 3 minutes
    Find out how much your home could sell for in as little as 3 minutes with a no-obligation cash offer.
    Estimated market value
    $292,200
    Get a cash offer in 3 minutes
    Find out how much your home could sell for in as little as 3 minutes with a no-obligation cash offer.
    Estimated market value
    $292,200