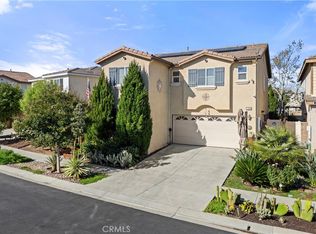
Welcome to this beautifully maintained 4-bedroom, 3-bathroom home in the heart of Eastvale, where thoughtful upgrades, a functional open floor plan, and exceptional privacy come together to create the perfect place to call home. Showcasing pride of ownership throughout, this move-in-ready residence features upgraded flooring, recessed lighting, and light colors inside offering a bright, modern feel from the moment you arrive. Designed for both everyday living and entertaining, the open-concept layout seamlessly connects the living spaces to the spacious kitchen, featuring a large center island, ample cabinetry, and generous counter space, making it the true heart of the home. A highly desirable downstairs bedroom and full bathroom provide the perfect setup for long-term guests, multigenerational living, or a private home office. Upstairs, you'll find a generous loft that can easily serve as a game room, media room, upstairs family room, playroom, or workspace, along with comfortable secondary bedrooms and a spacious primary suite. Step outside to enjoy a private, low-maintenance backyard with no rear neighbors, offering a peaceful setting for relaxing or entertaining. Additional highlights include no solar to assume, giving buyers added flexibility without lease or financing obligations. Ideally located just minutes from Eastvale's highly rated schools, neighborhood parks, shopping centers, popular dining, and convenient freeway access, this home offers the perfect combination of comfort, convenience, and location. With modern upgrades, a versatile floor plan, and an unbeatable central Eastvale location, this is a wonderful opportunity to own a turnkey home in one of the city's most desirable neighborhoods.
12 days
|
1,561
|
56
|
Likely to sell faster than
Zillow last checked:
Listing updated:
Listed by:
Peter AbdelmessehDRE #020453659096354249,
Fiv Realty Co.,
Nazar KalayjiDRE #01479494951-394-0820,
Fiv Realty Co.
Source: CRMLS,MLS#: IG26143471Originating MLS: California Regional MLS
Loading...
Facts & features
Interior
Bedrooms & bathrooms
Bedrooms: 4
Bathrooms: 3
Full bathrooms: 3
Main level bathrooms: 1
Main level bedrooms: 1
Rooms
Room types: Bonus Room, Bedroom, Entry/Foyer, Family Room, Game Room, Kitchen, Laundry, Loft, Living Room, Primary Bathroom, Primary Bedroom, Other, Dining Room
Bedroom
Features: Bedroom on Main Level
Bathroom
Features: Bathroom Exhaust Fan, Bathtub, Closet, Dual Sinks, Full Bath on Main Level, Separate Shower, Tub Shower
Kitchen
Features: Granite Counters, Kitchen Island, Kitchen/Family Room Combo
Other
Features: Walk-In Closet(s)
Heating
Central, Forced Air
Cooling
Central Air
Appliances
Included: Convection Oven, Dishwasher, Electric Oven, Gas Cooktop, Gas Water Heater, Microwave, Water To Refrigerator, Water Heater
Laundry: Inside, Laundry Room, Upper Level
Features
Breakfast Area, Ceiling Fan(s), Separate/Formal Dining Room, Eat-in Kitchen, Granite Counters, Open Floorplan, Pantry, Recessed Lighting, Bedroom on Main Level, Loft, Primary Suite, Walk-In Closet(s)
Windows: Double Pane Windows
Has fireplace: No
Fireplace features: None
Common walls with other units/homes: No Common Walls
Interior area
Total interior livable area: 2,334 sqft
Property
Parking
Total spaces: 2
Parking features: Direct Access, Door-Single, Driveway, Garage Faces Front, Garage, Garage Door Opener, Private
Explore the cost of this home by adjusting the details. Changes won't be saved.
Principal & interest
$1,547
Mortgage insurance
$0
Property taxes
$170
Home insurance
$105
HOA fees
$0
Utilities
Not included
All calculations are estimates and provided by Zillow, Inc. for informational purposes only. Actual amounts may vary.
HOA fees may include property taxes on listings classified as Co-Ops. Contact the listing agent and/or owner for fee details.
Mortgage interest rates are dependent on a number of factors, including credit score, down payment, and repayment length. Interest rate data provided by Zillow Group Marketplace, Inc. as of 1/1/1970 from various mortgage lenders with which we have lead or other similar arrangements; the Estimated Payment is an average of those rates.
See how much you could borrow to make a competitive offer.